Search
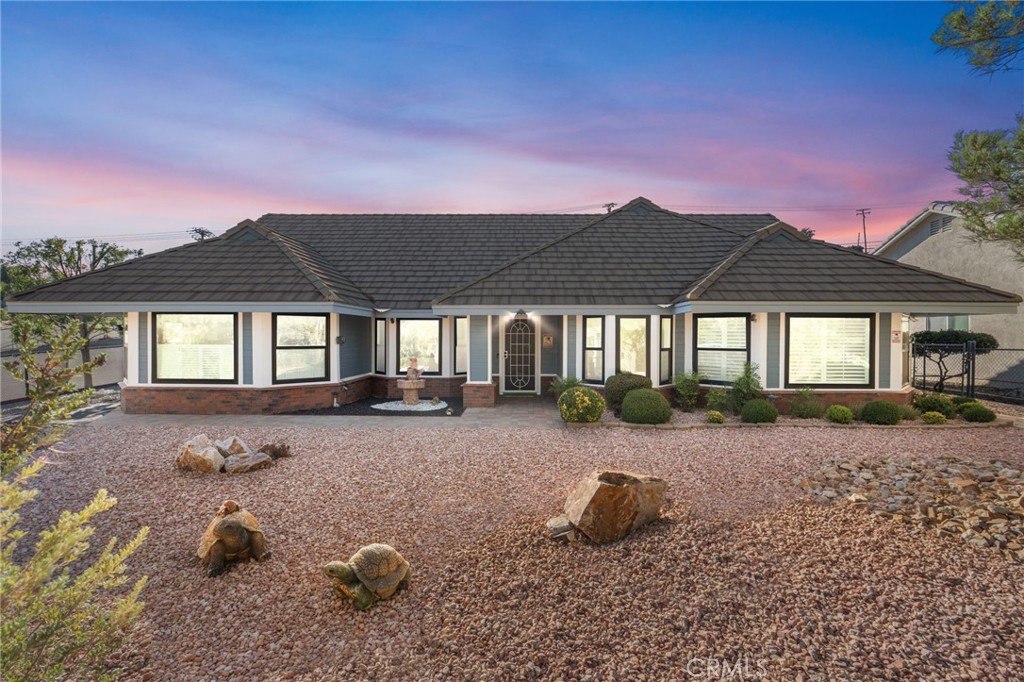
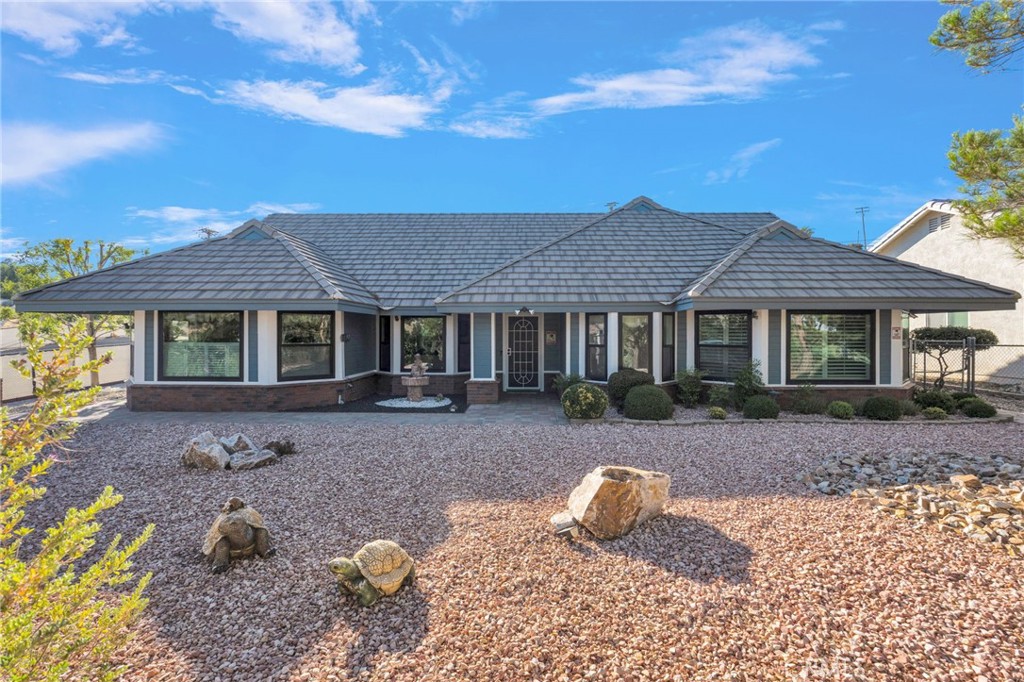
Single-story home with a dark tile roof and brick accents, fronted by a rock garden with tortoise sculptures.
Single-story house with a gray tiled roof and rock landscaping with decorative turtle figures.
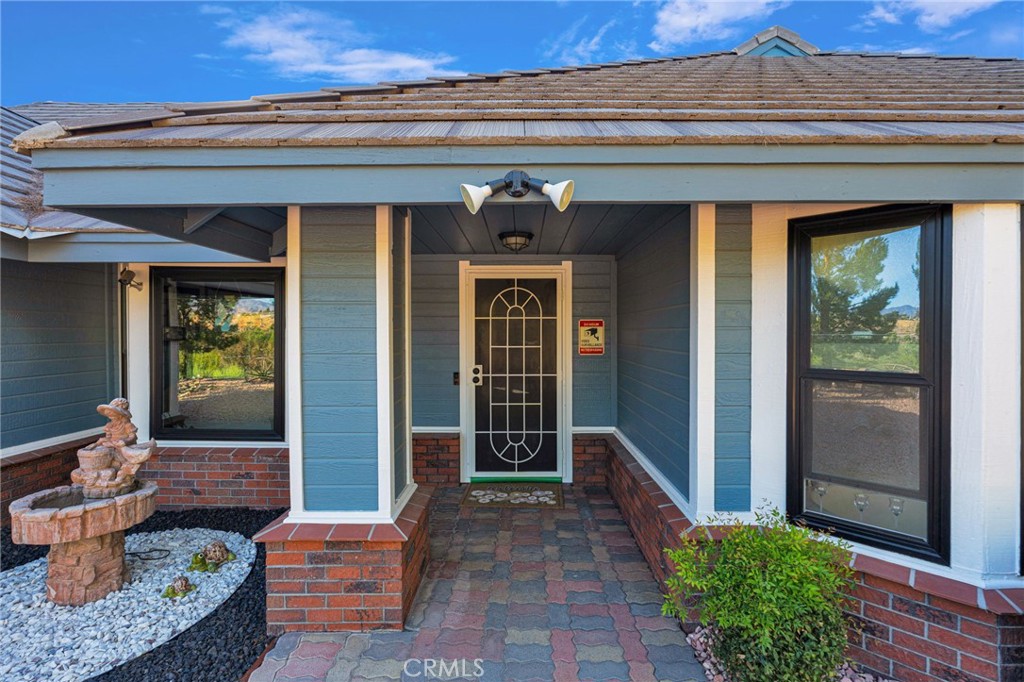
Blue-gray home entrance with a covered porch, decorative security door, paver walkway, and stone fountain.
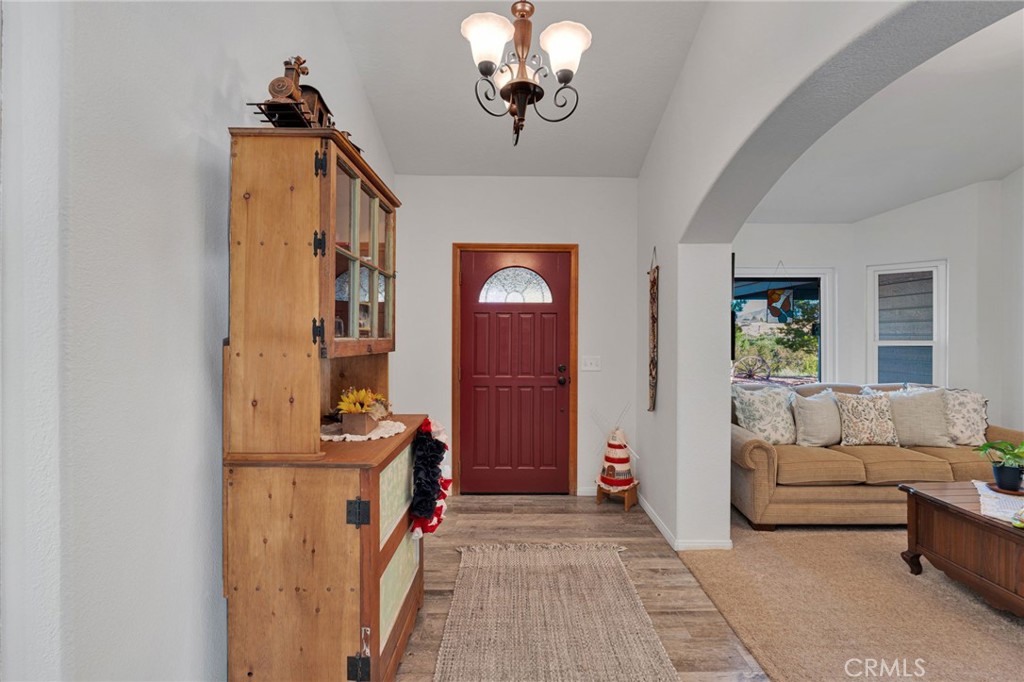
Home entryway with a red front door, wooden hutch, and arched opening to the living room.
Entryway with a red front door opens to a furnished living room and bright white kitchen.
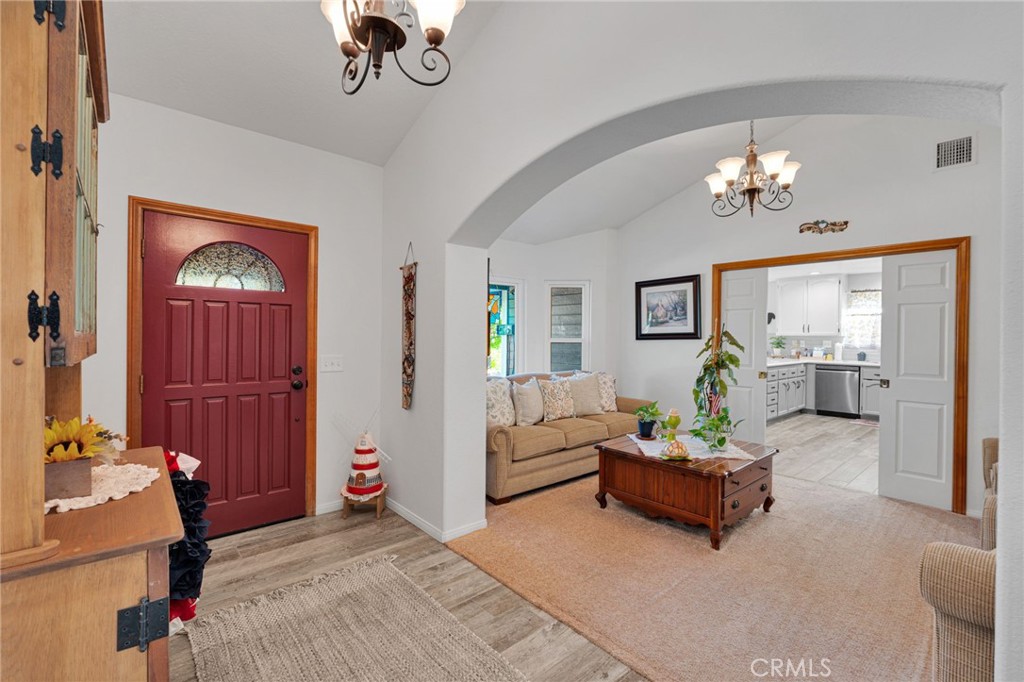
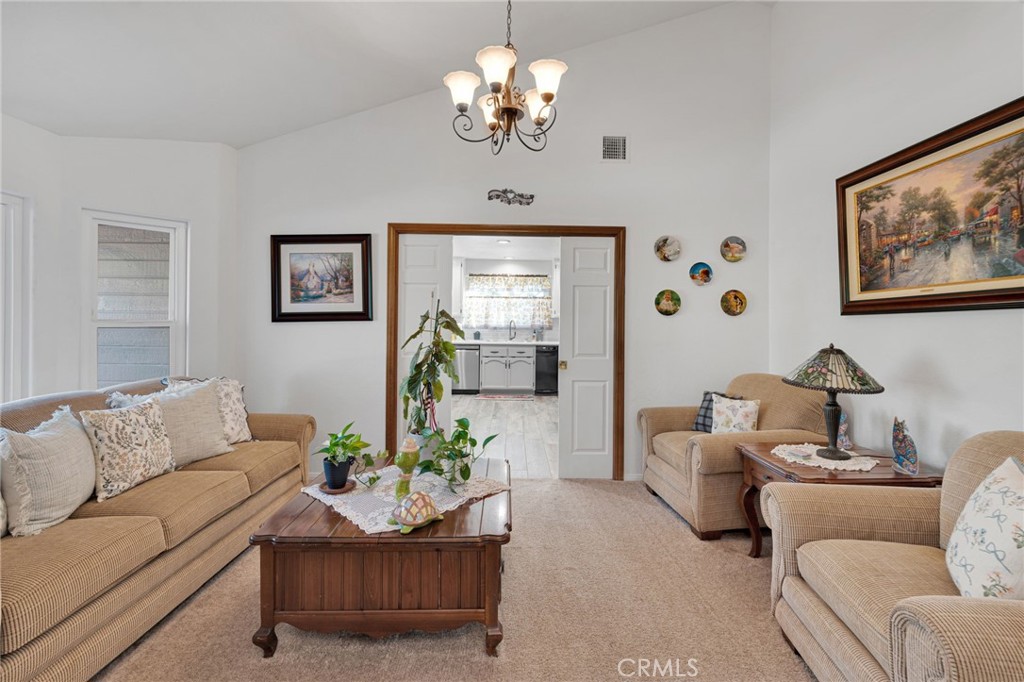
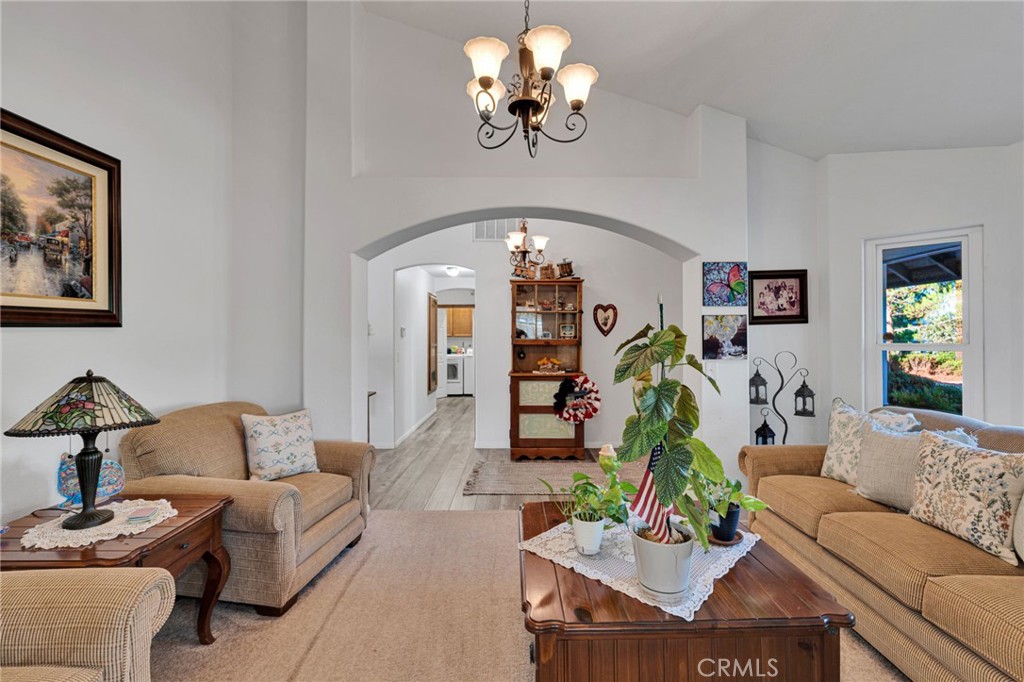
Living room with beige seating, a wooden coffee table, and a chandelier, opening to the kitchen.
Living room with two sofas, a wood coffee table, and a wide archway toward the kitchen.
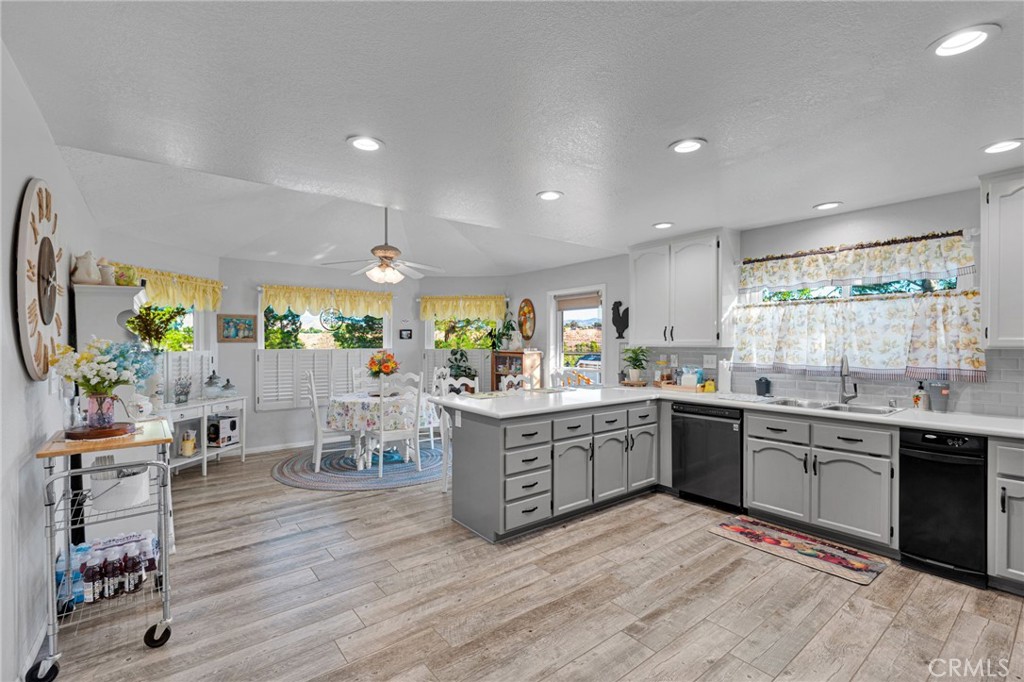
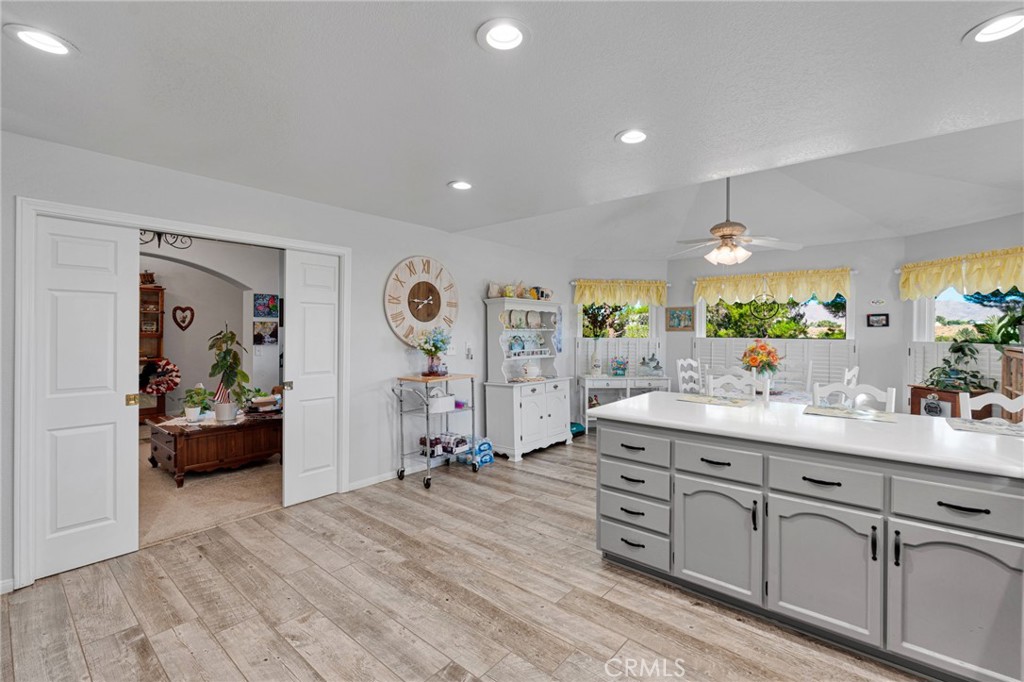
Kitchen with gray cabinets and central island opening onto a dining area with windows.
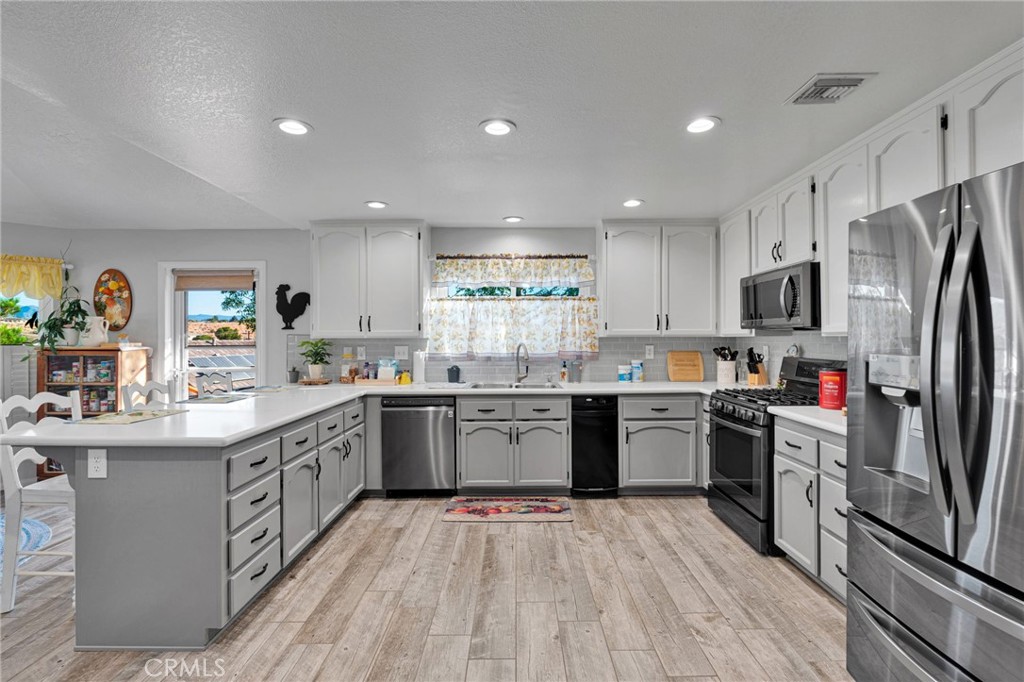
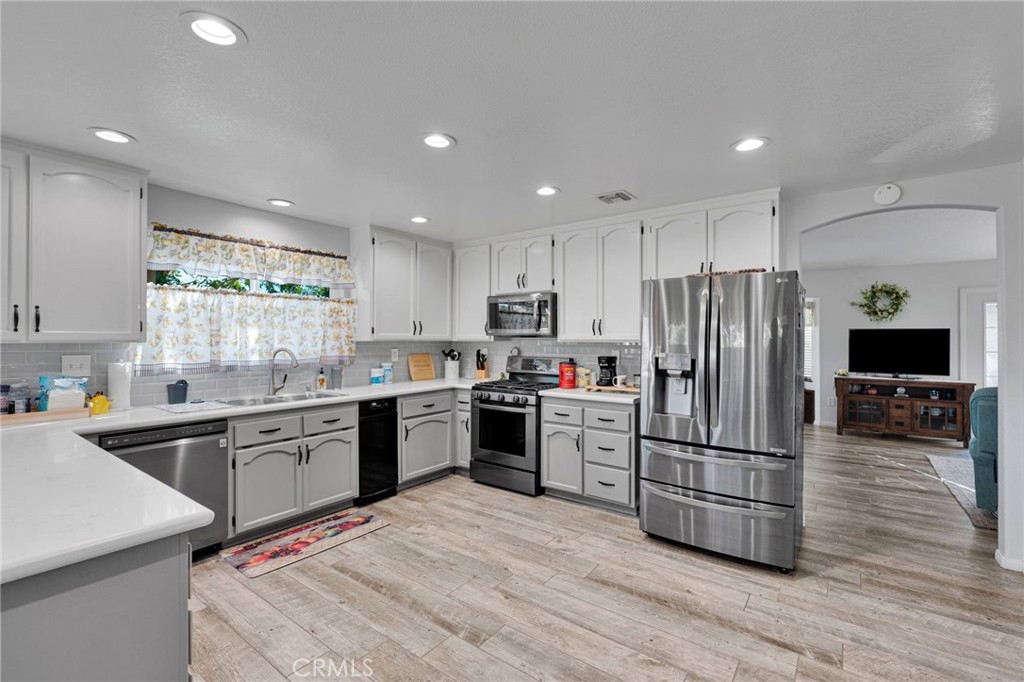
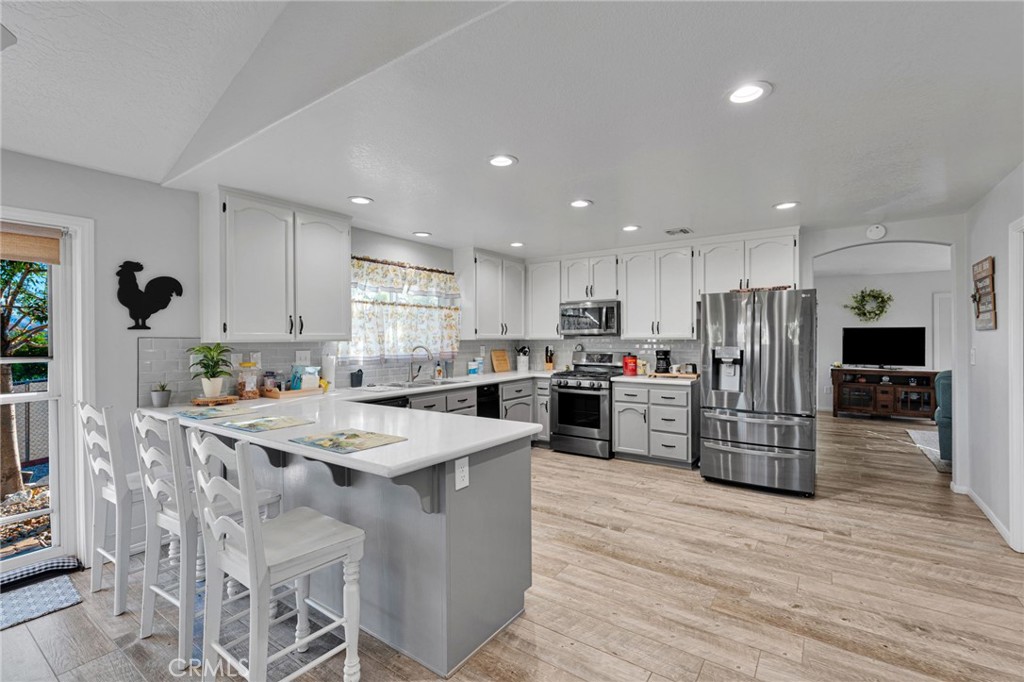
Kitchen with white cabinets, a large peninsula, stainless steel appliances, and wood-look tile flooring.
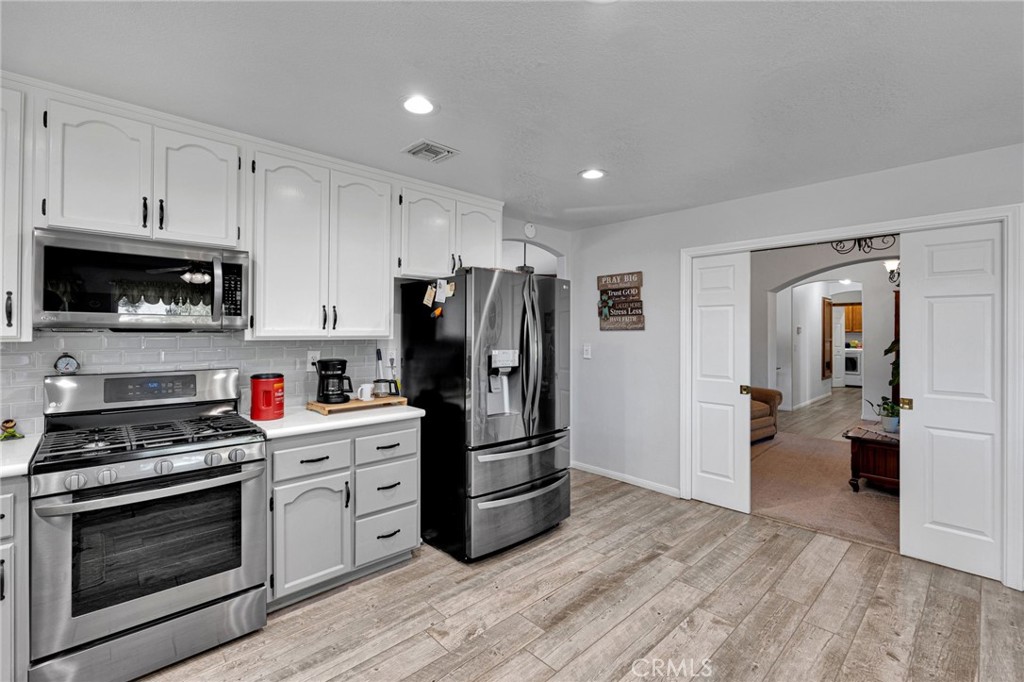
Kitchen with white cabinetry, stainless steel appliances, and an open connection to the living area.
Kitchen with white cabinets, stainless steel appliances, and gray wood-look flooring.
Bright kitchen with a large white island, gray cabinetry, plank-style flooring, and curtained windows.
Open kitchen with a large white island, bar stools, and stainless steel appliances.
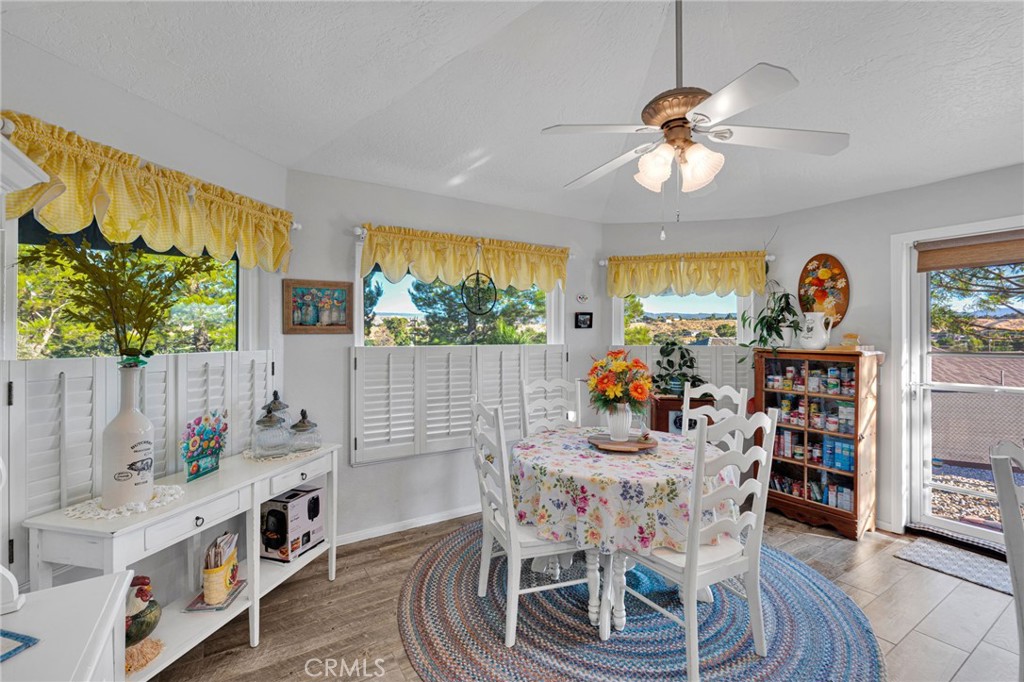
Dining room with a floral table, white chairs, plantation shutters, and windows overlooking trees and distant hills.
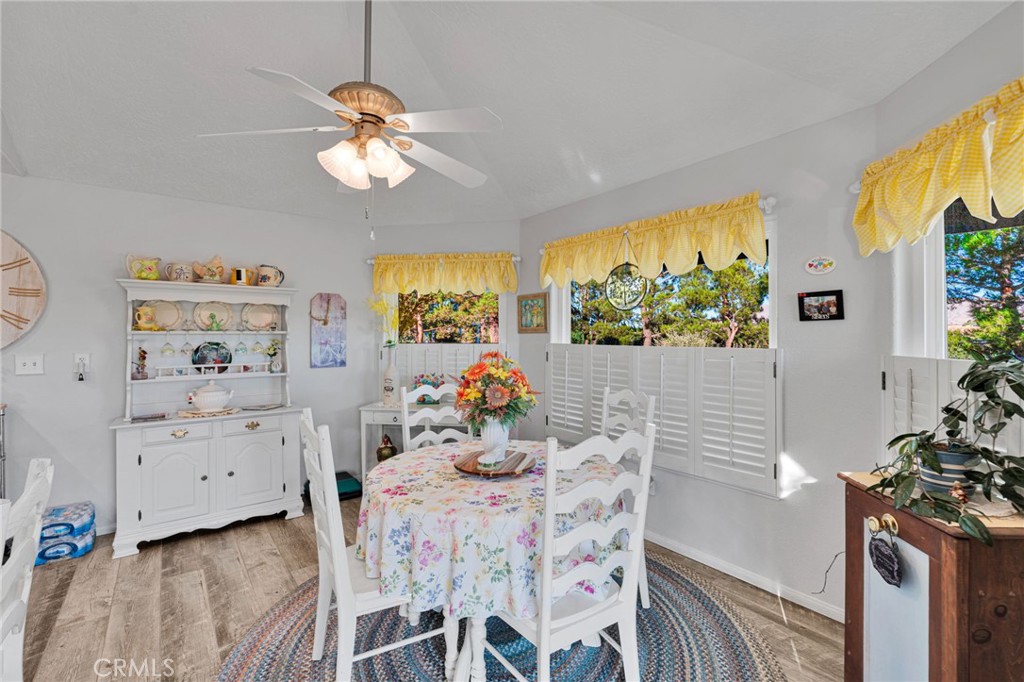
Dining room with a floral tablecloth, white china hutch, yellow valances, and plantation shutters.
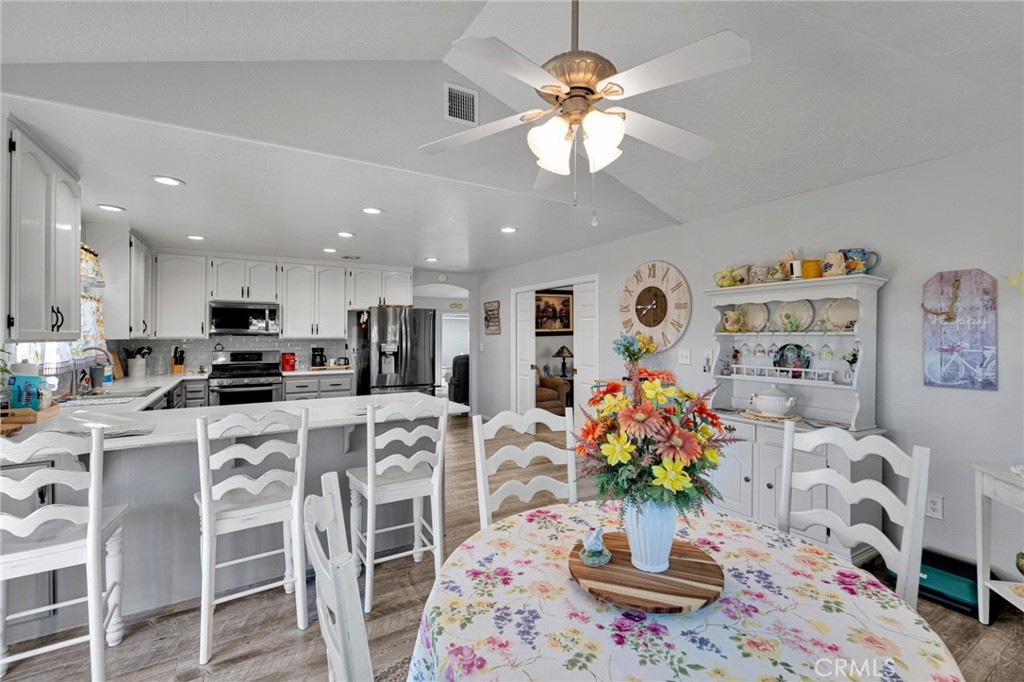
Open kitchen and dining area with a white breakfast bar, stainless appliances, and floral tablecloth.
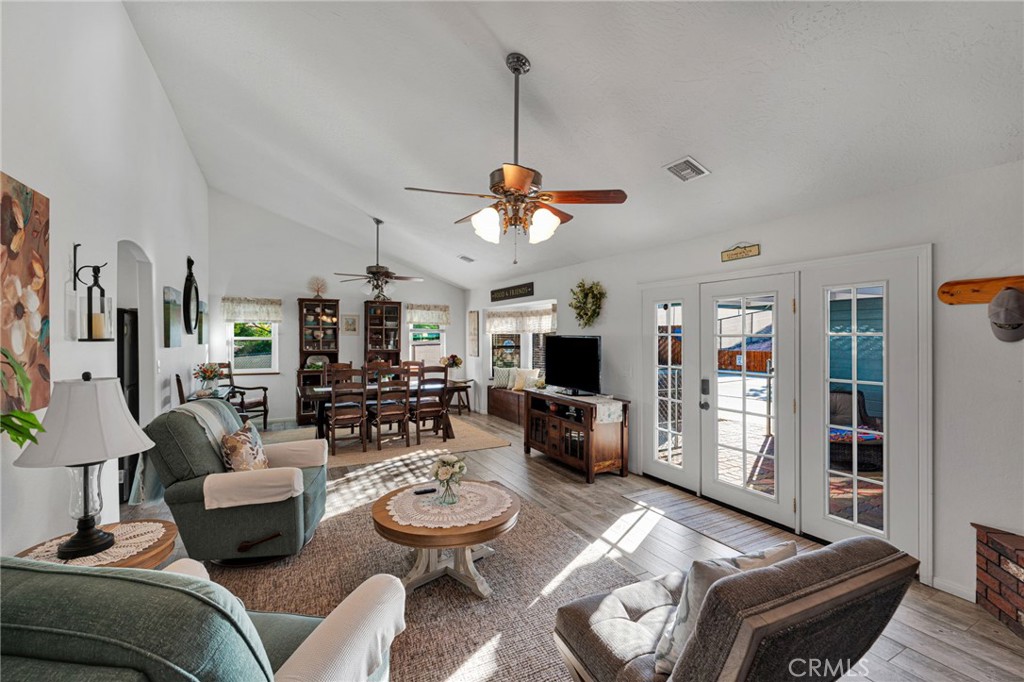
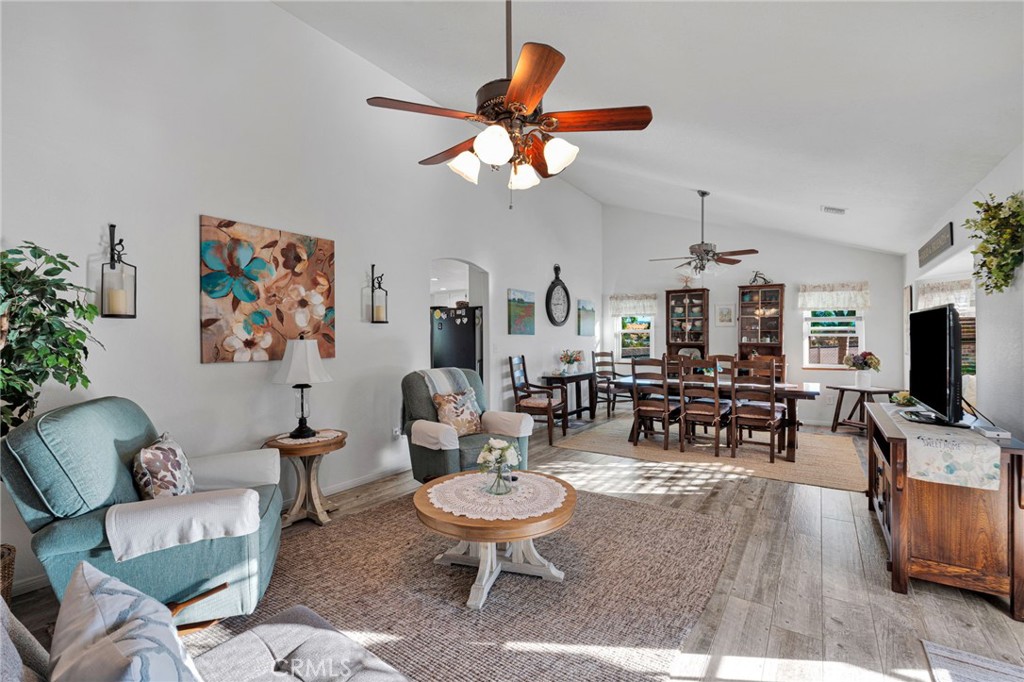
Open-plan living and dining room with glass doors to a patio and ceiling fans.
Open-plan living and dining room with teal seating, wood floors, and ceiling fans.
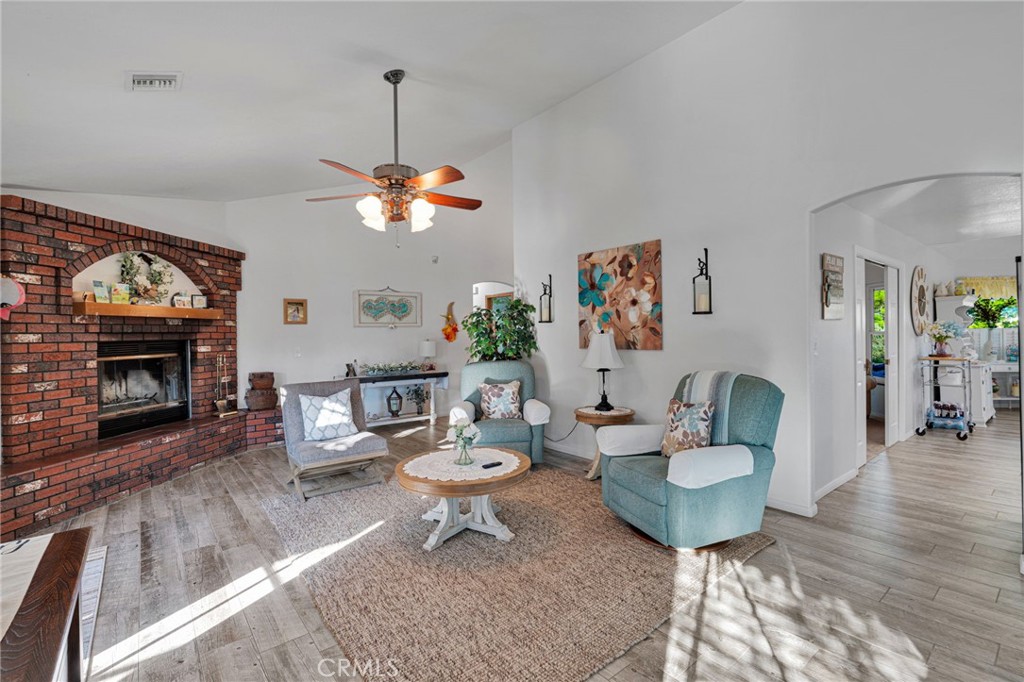
Living room with a red brick fireplace, teal armchairs, and a ceiling fan.
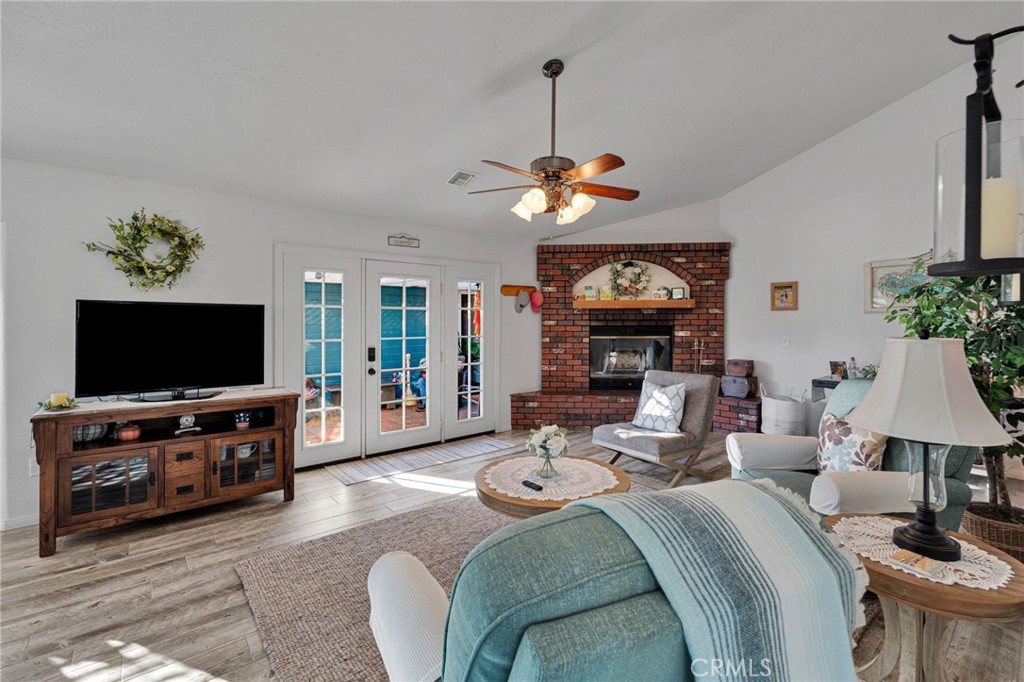
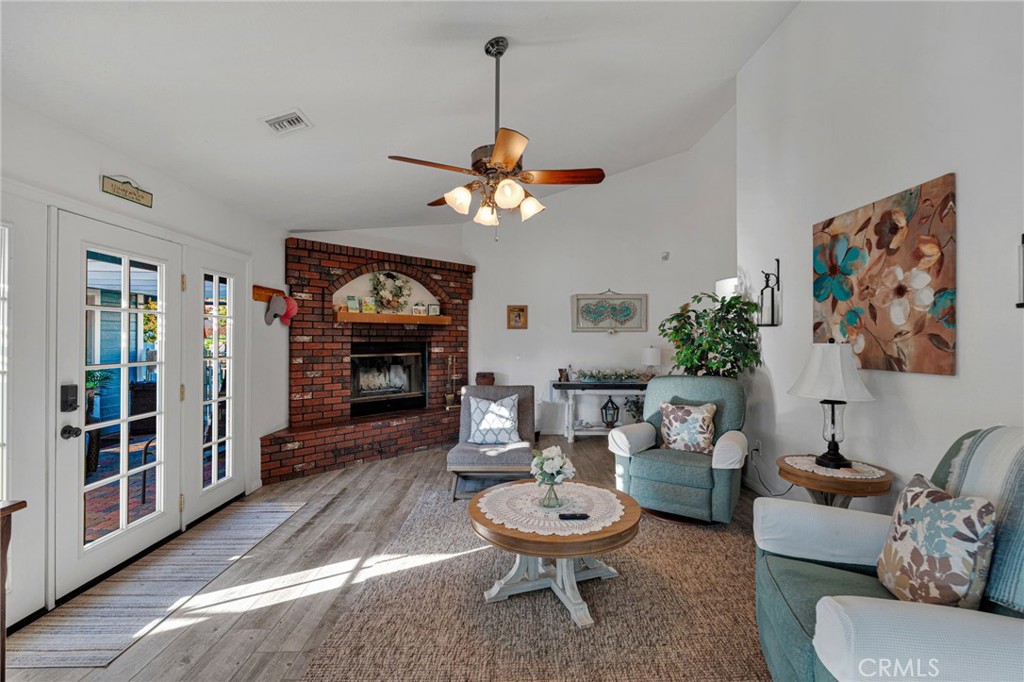
Furnished living room with a brick fireplace, French doors, and a ceiling fan.
Living room with a brick fireplace, teal seating, and glass doors opening to a patio.
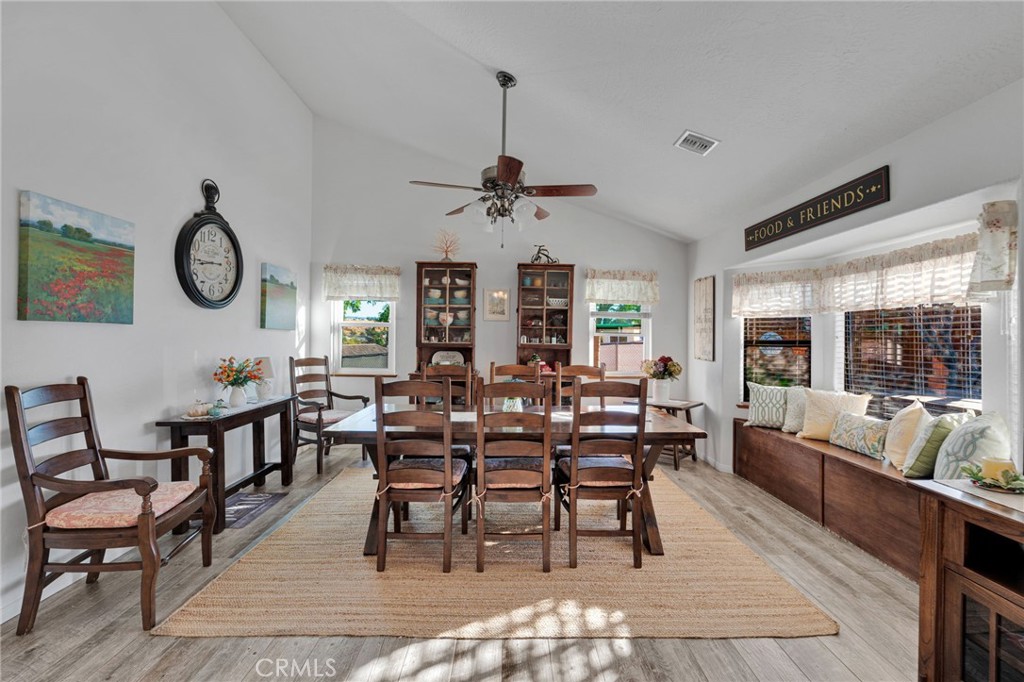
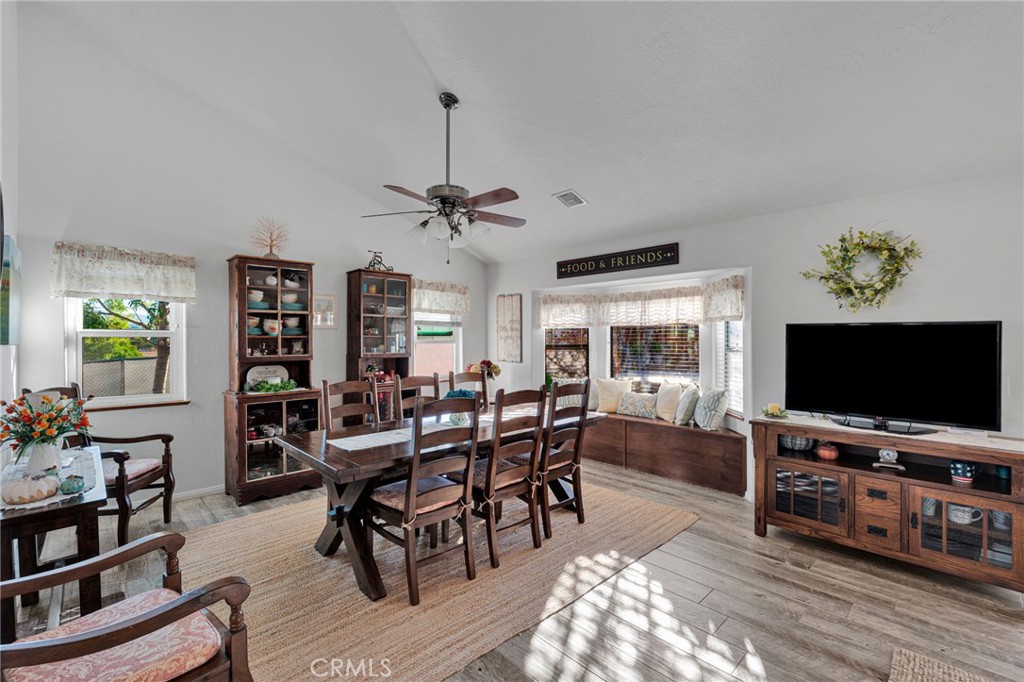
Dining room with a large wooden table, matching chairs, and a window bench.
Dining room with a dark wood table, display cabinets, and a window bench.
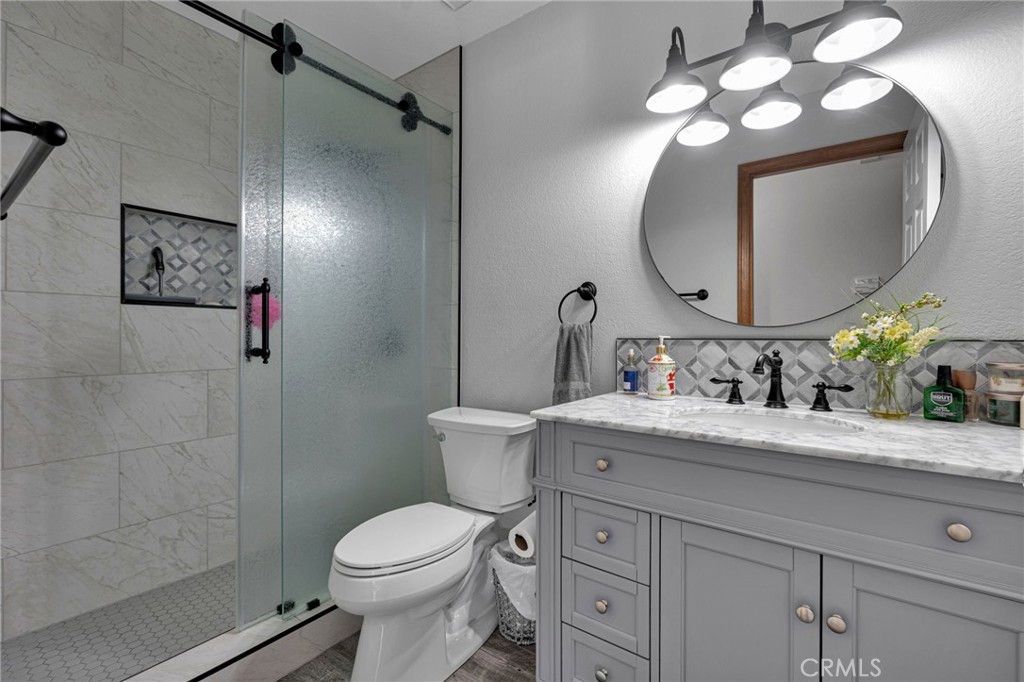
Bathroom with a glass shower, marble-look tile, and gray vanity beneath an oval mirror.
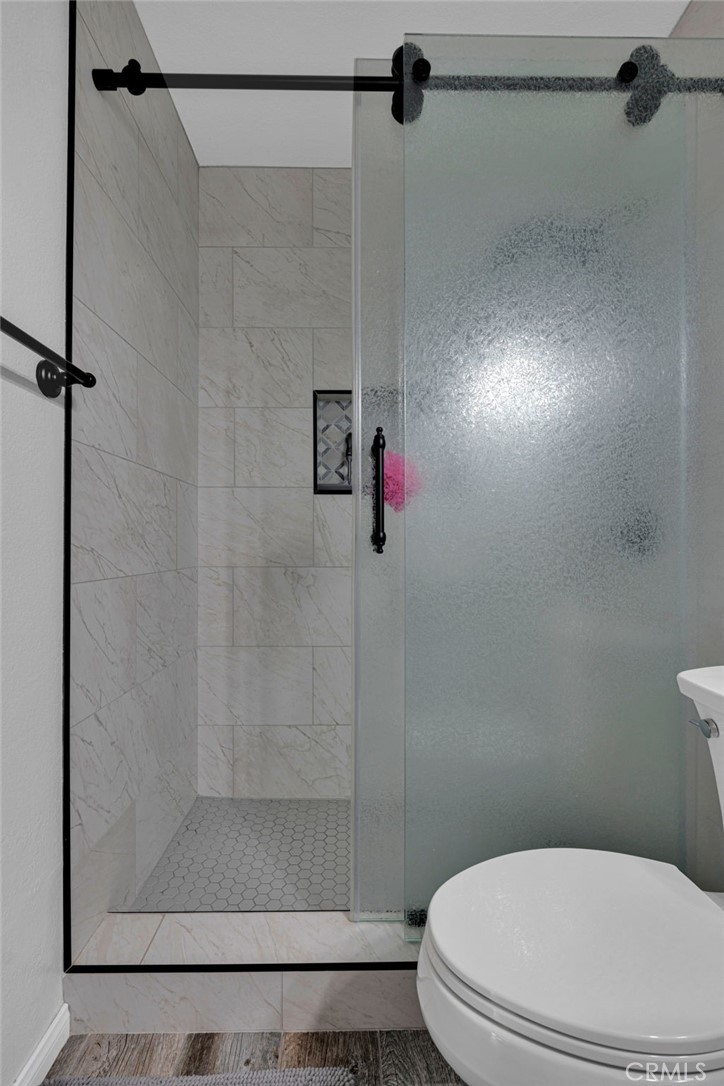
Bathroom with a frosted-glass shower, marble-look tile, black hardware, and a partially visible toilet.
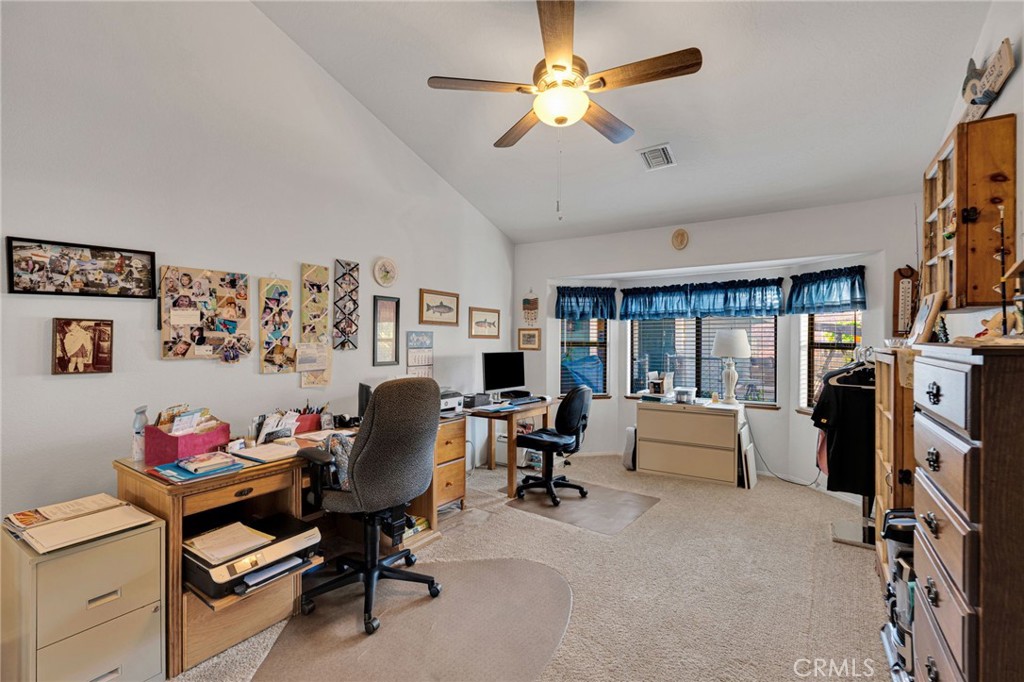
Home office with two workstations, a carpeted floor, and a wide bay window with blue curtains.
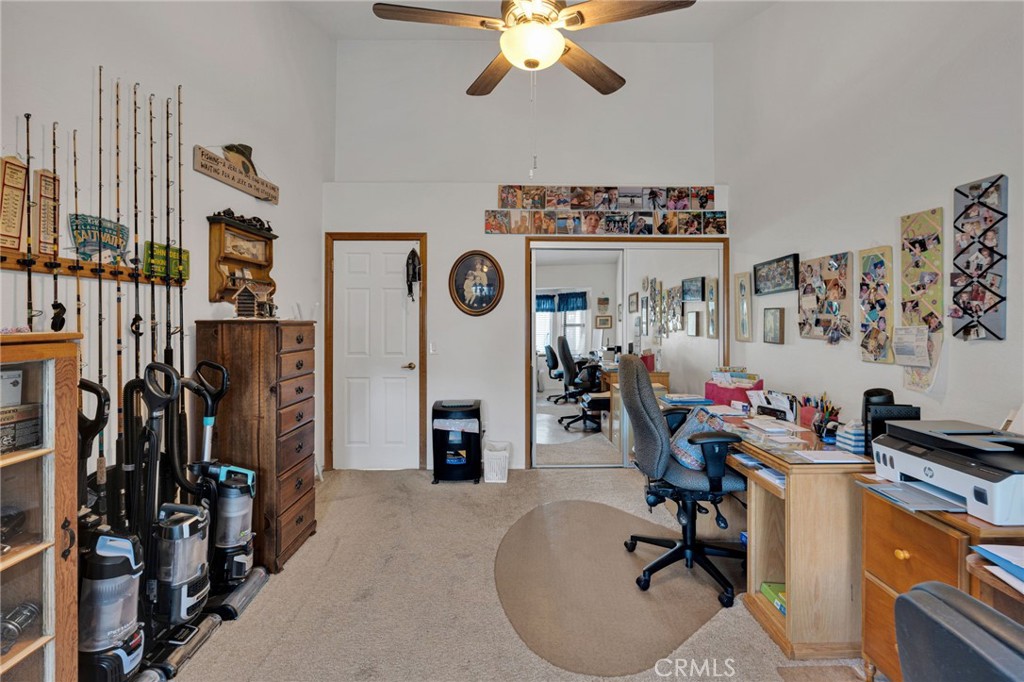
Home office with desks and computers, fishing rods displayed along one wall, and vacuum cleaners gathered by a dresser.
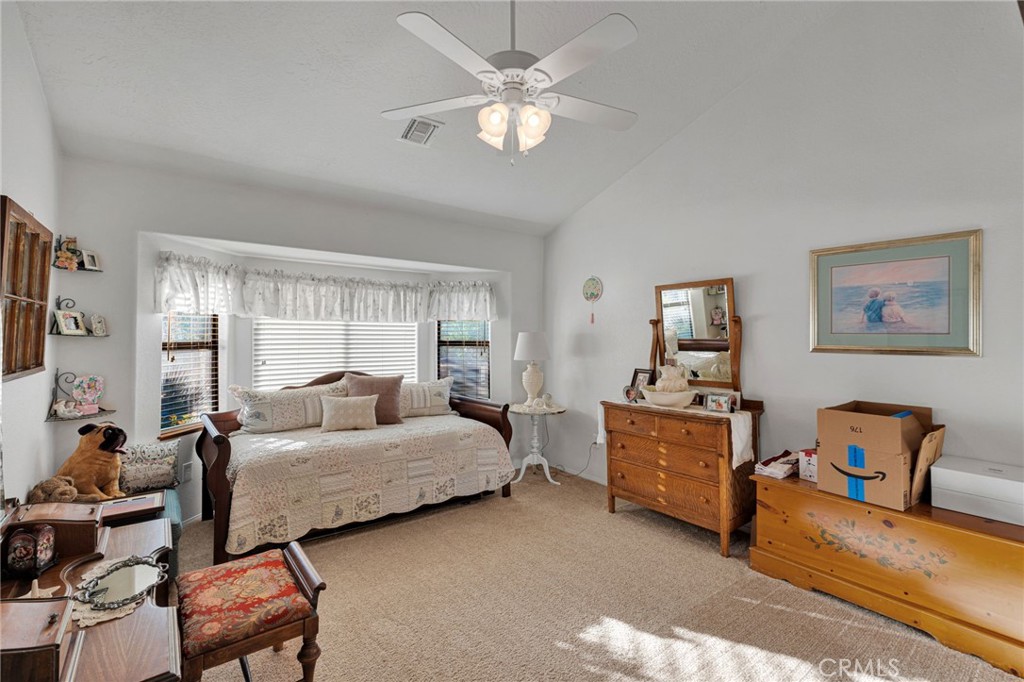
Furnished bedroom with a wide window, ceiling fan, beige carpet, and wooden dressers.
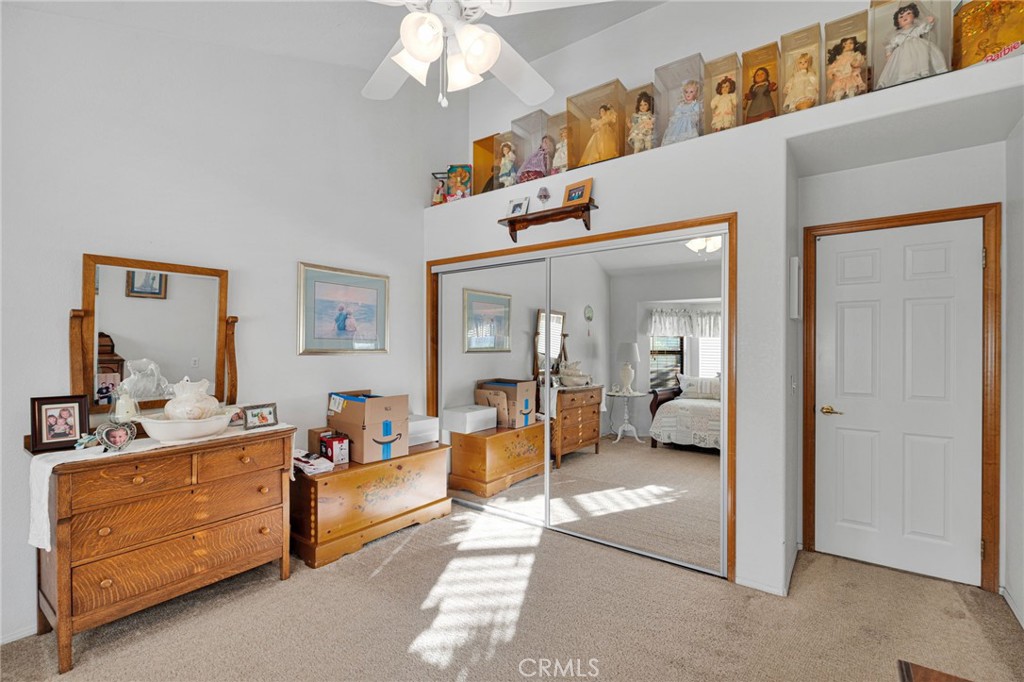
Bedroom with mirrored closet doors, wooden dressers, and dolls displayed along a high shelf.
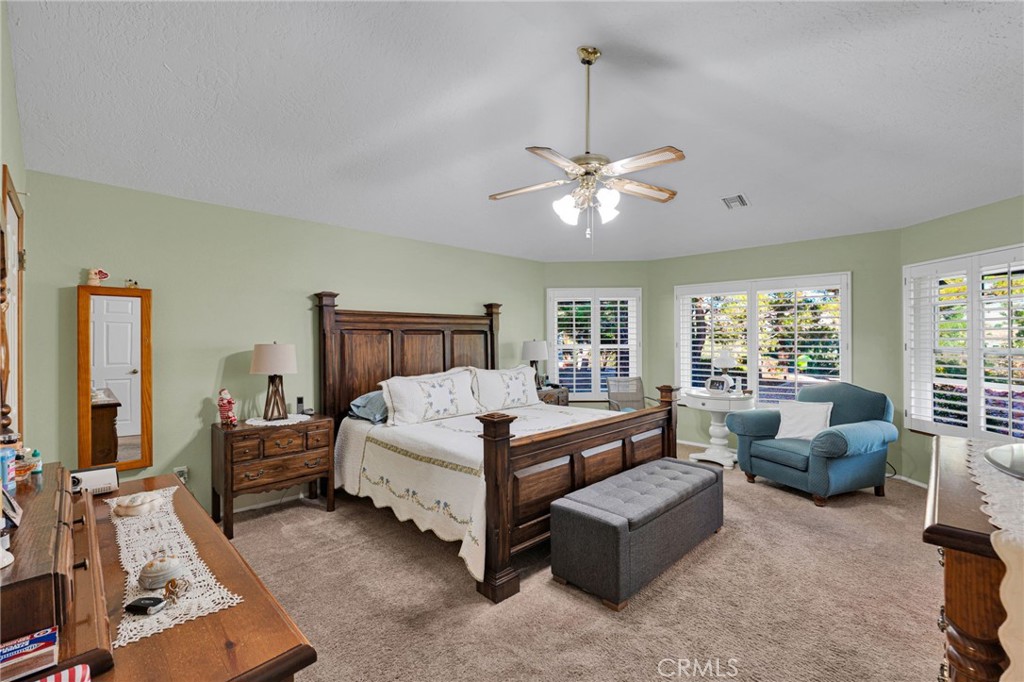
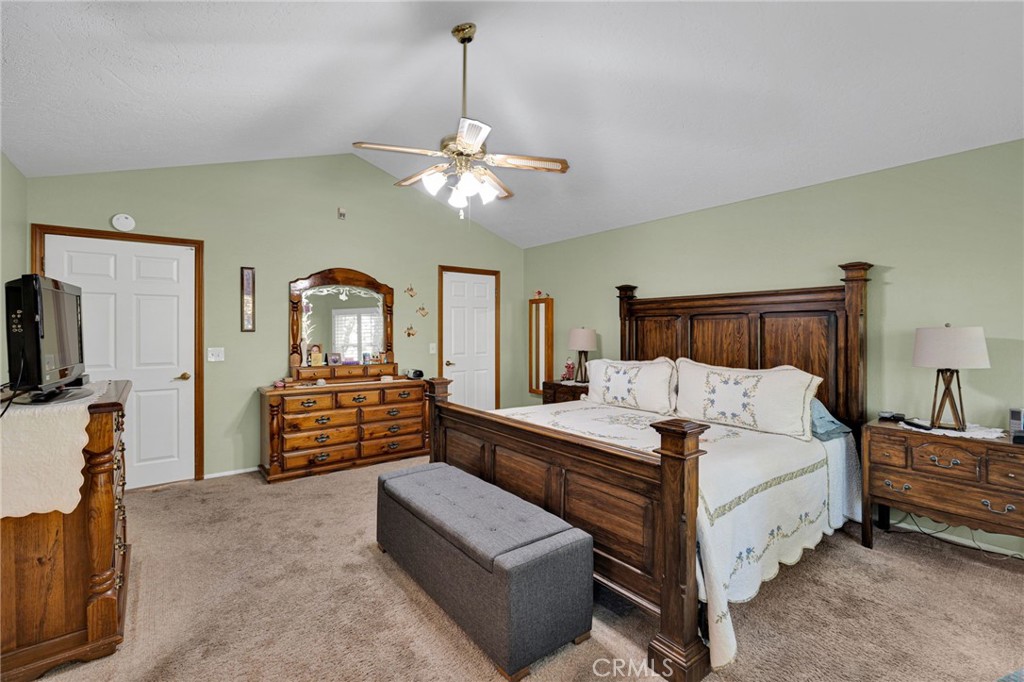
Furnished bedroom with a dark wood bed, gray bench, blue armchair, and shuttered windows.
Furnished bedroom with a dark wood bed, matching furniture, beige carpet, and ceiling fan.
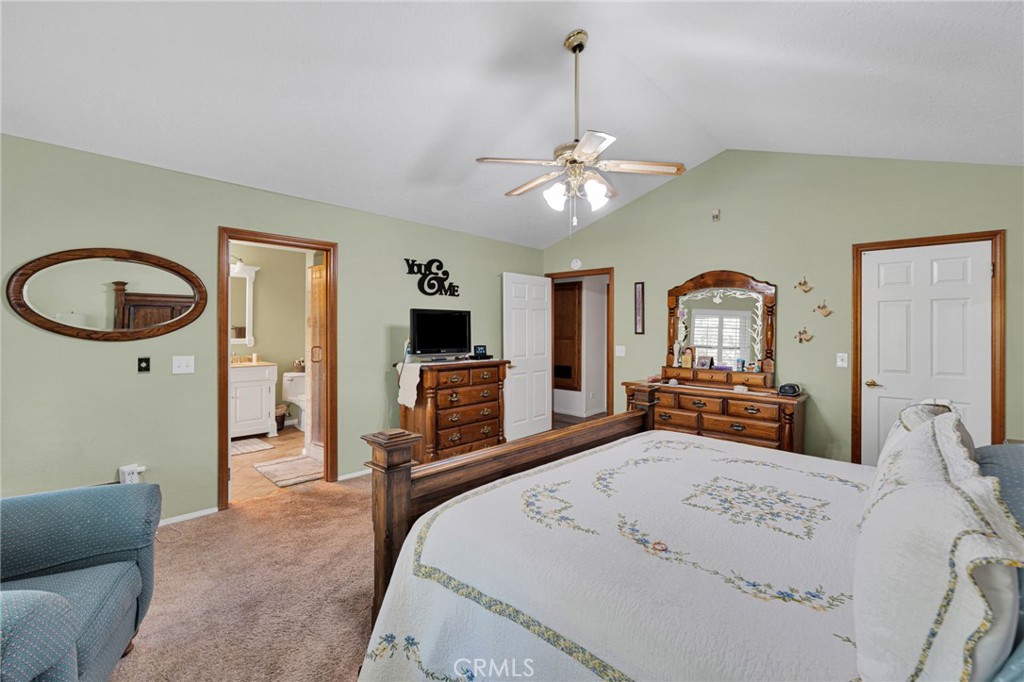
Furnished bedroom with a large bed, wood dressers, and an open doorway to the bathroom.
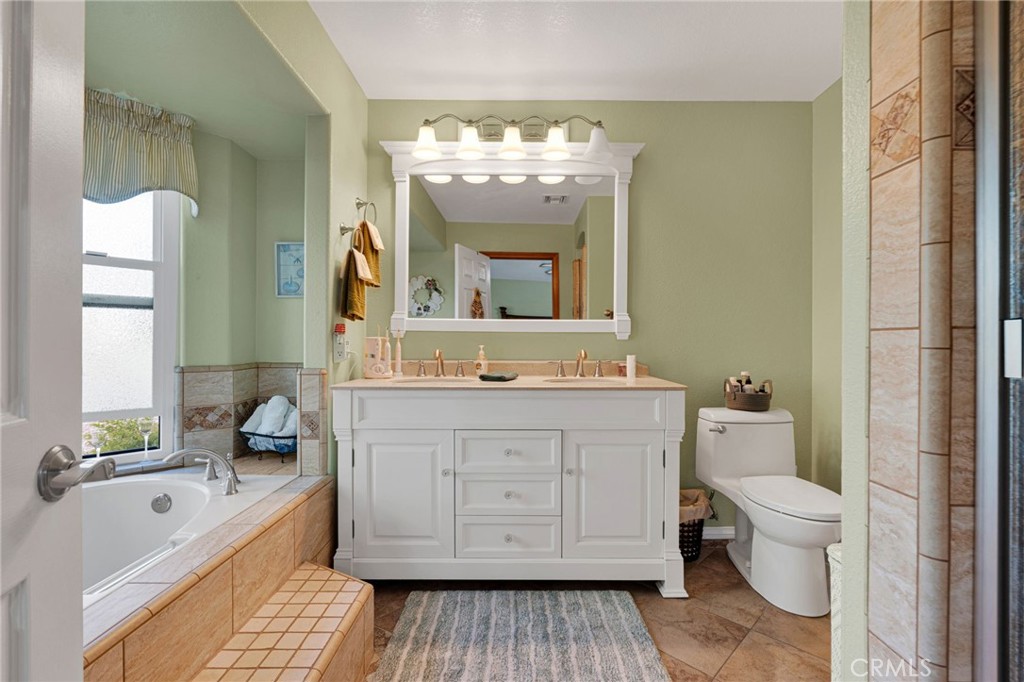
Bathroom with a white double vanity, tiled bathtub surround, and toilet.
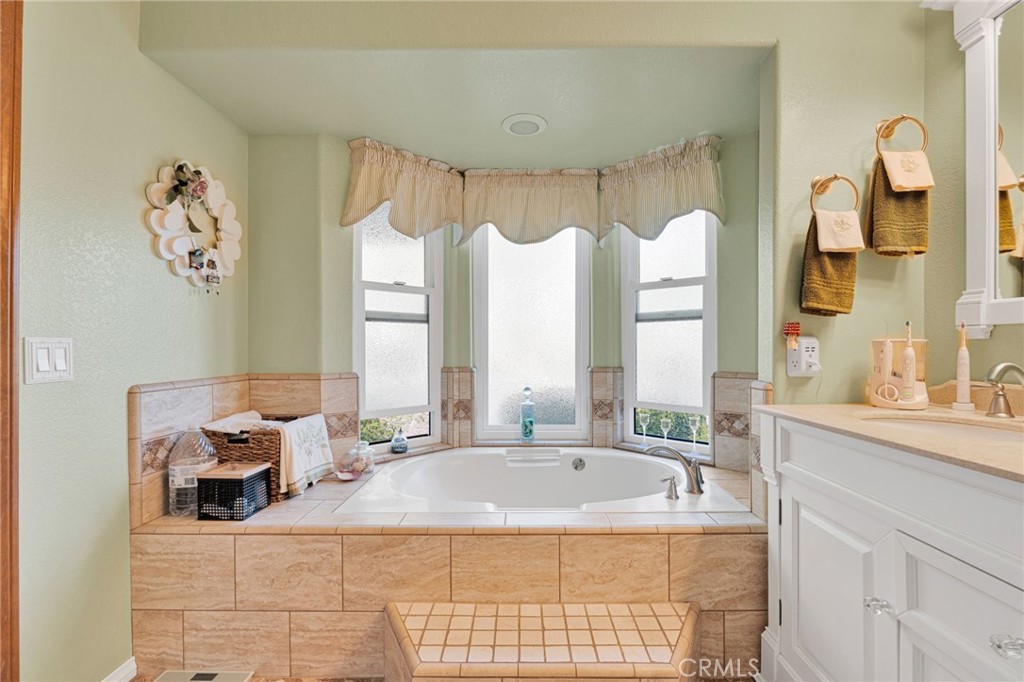
Bathroom with a tiled soaking tub beneath three tall windows and a white vanity.
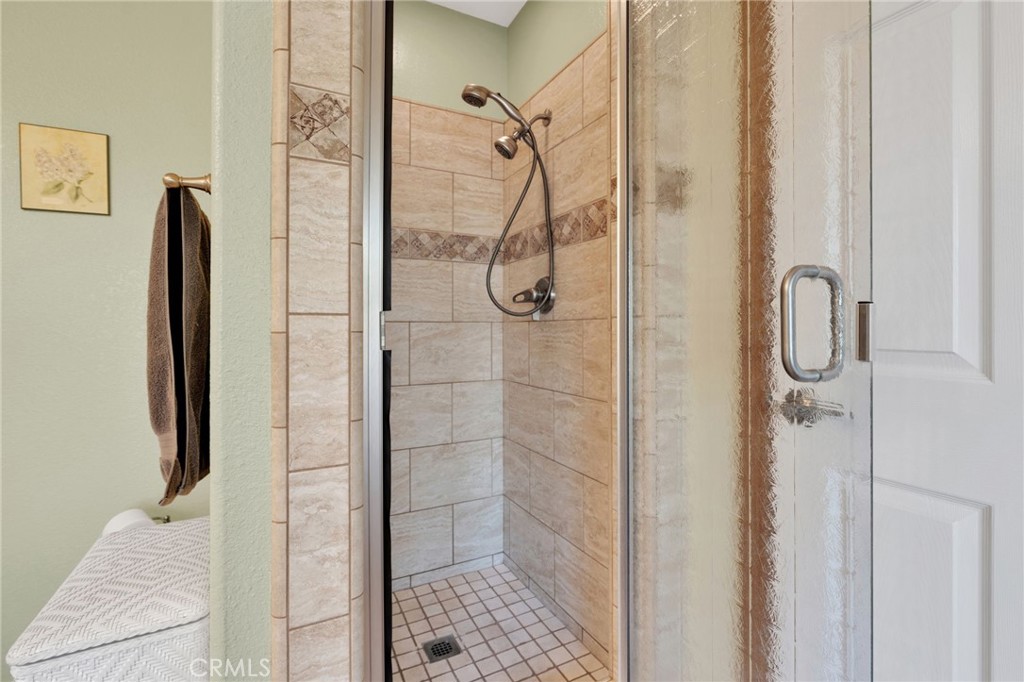
Tiled walk-in shower with a glass door and handheld showerhead.
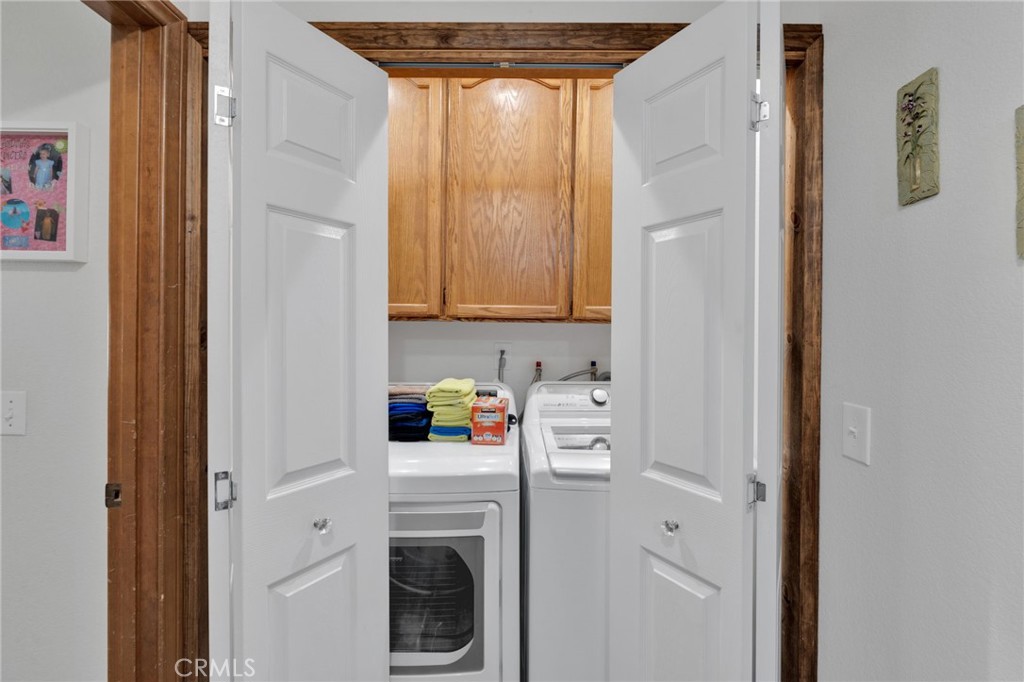
Laundry closet with washer and dryer beneath wood cabinets, viewed through open double doors.
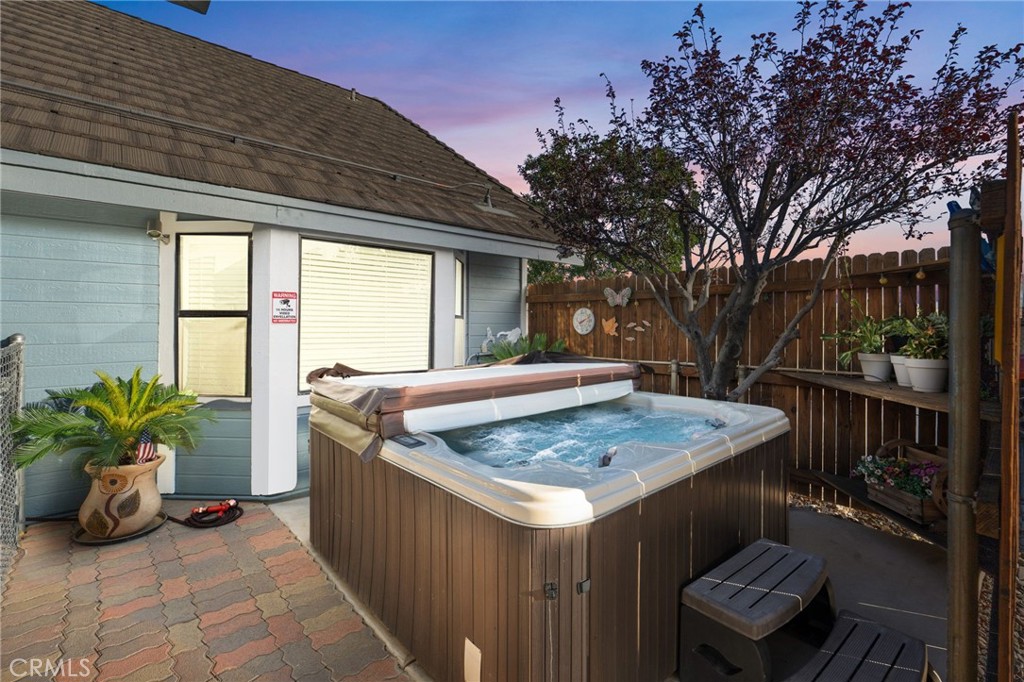
Backyard hot tub beside the house, enclosed by a wooden fence and shaded by a leafy tree.
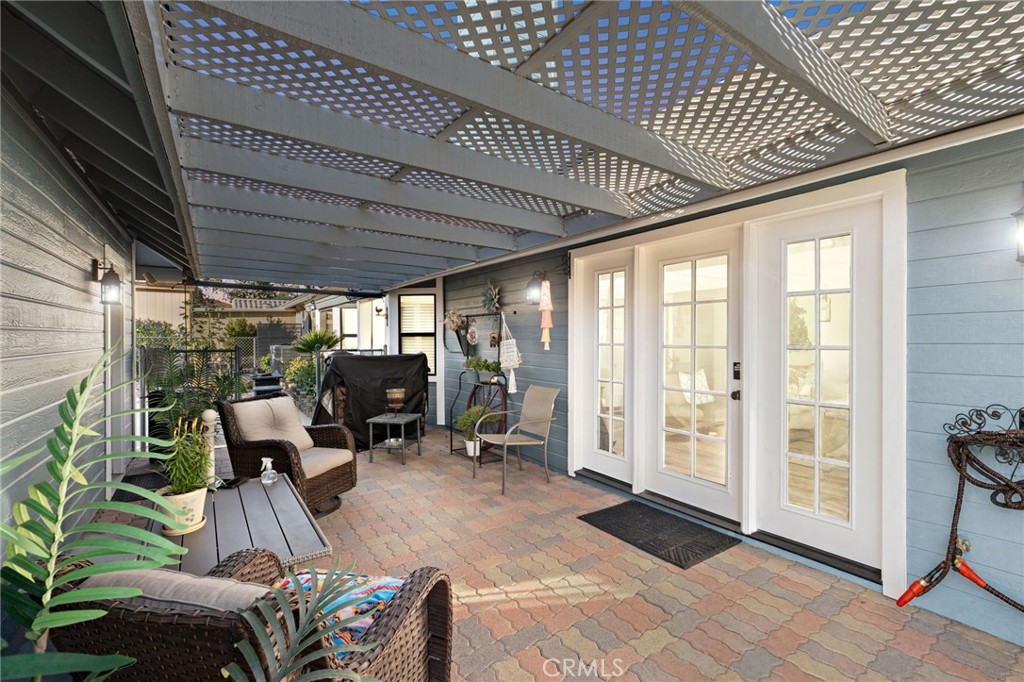
Covered patio with a white lattice pergola, French doors, brick pavers, and wicker seating.
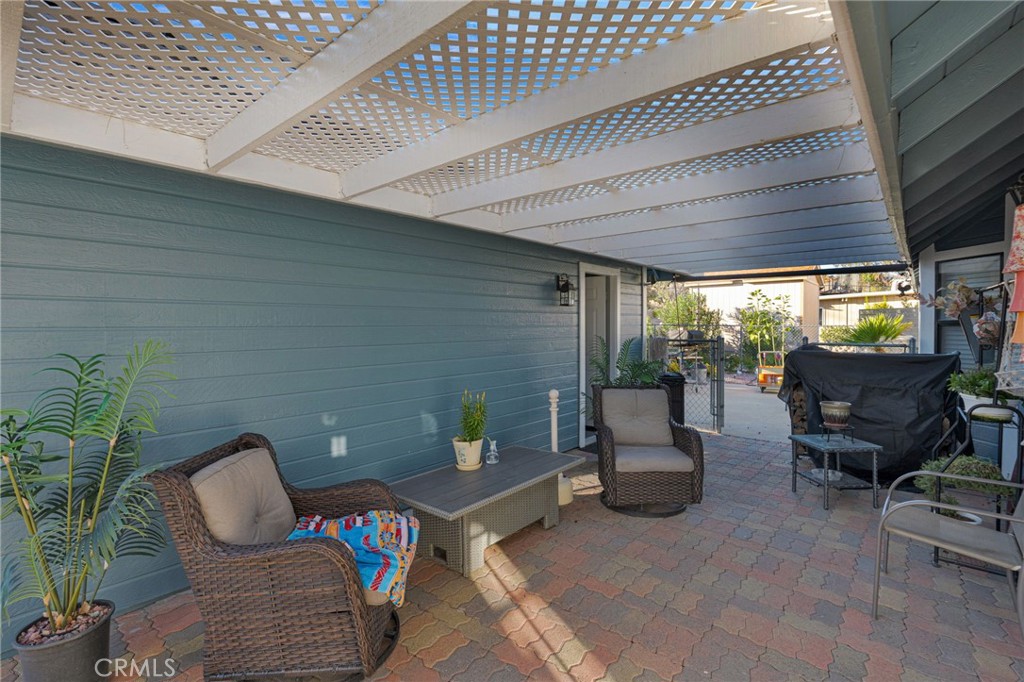
Covered patio with lattice pergola, paved floor, and wicker seating beside blue siding.
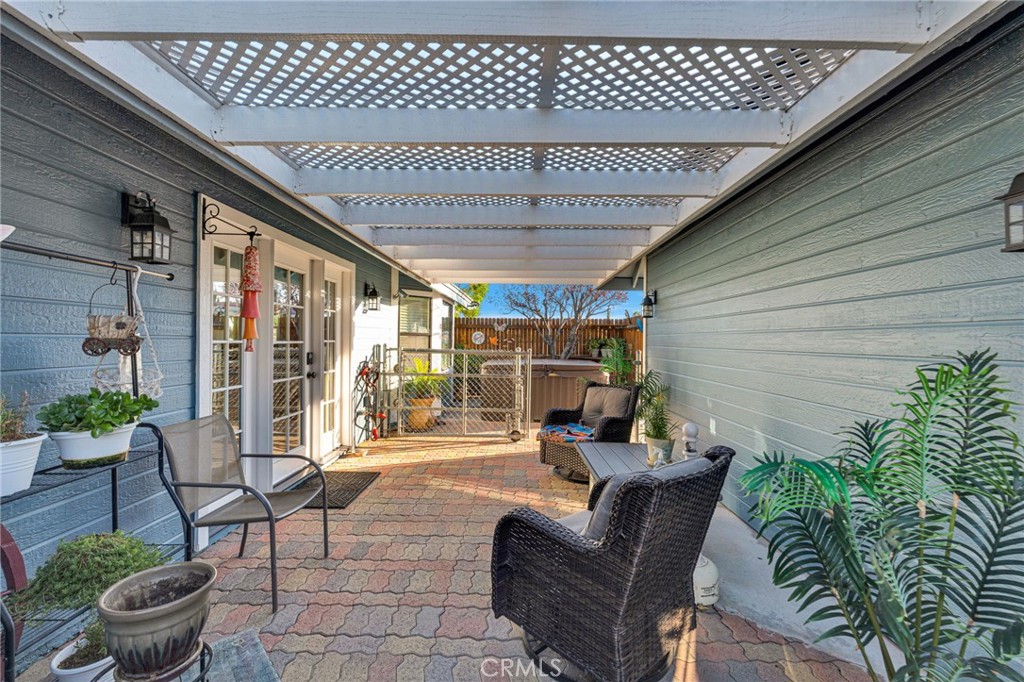
Covered patio with lattice pergola, patterned pavers, wicker seating, and potted plants.
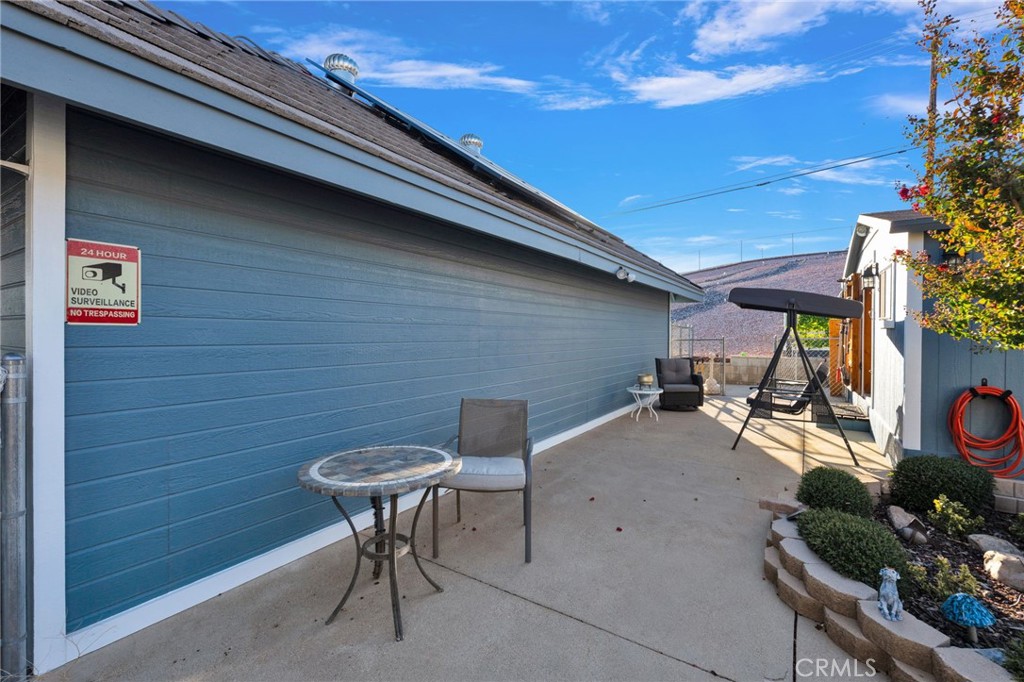
Concrete patio beside a blue-gray garage, with a covered swing and raised garden beds.
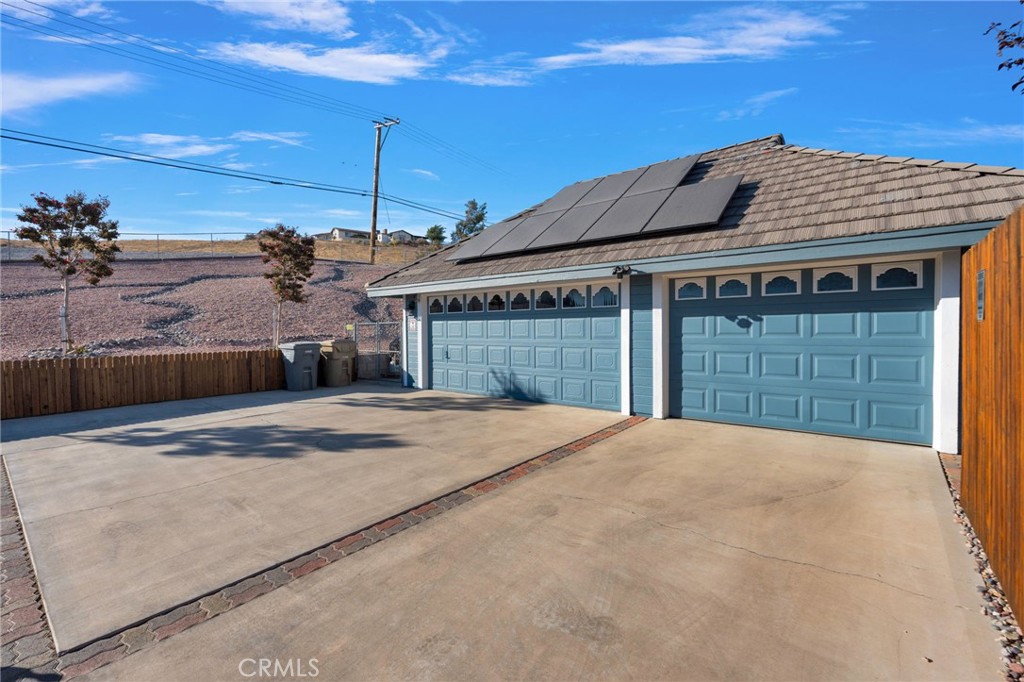
Home with two blue garage doors, rooftop solar panels, and a wide concrete driveway.
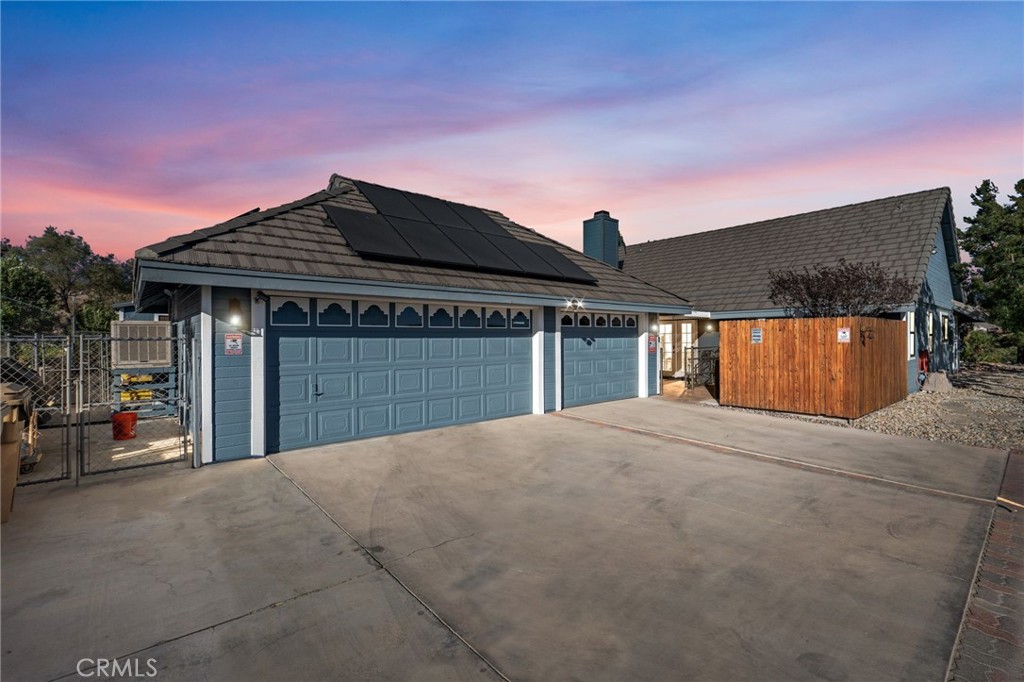
Blue-gray house with solar panels, a wide three-car garage, and a broad concrete driveway at dusk.
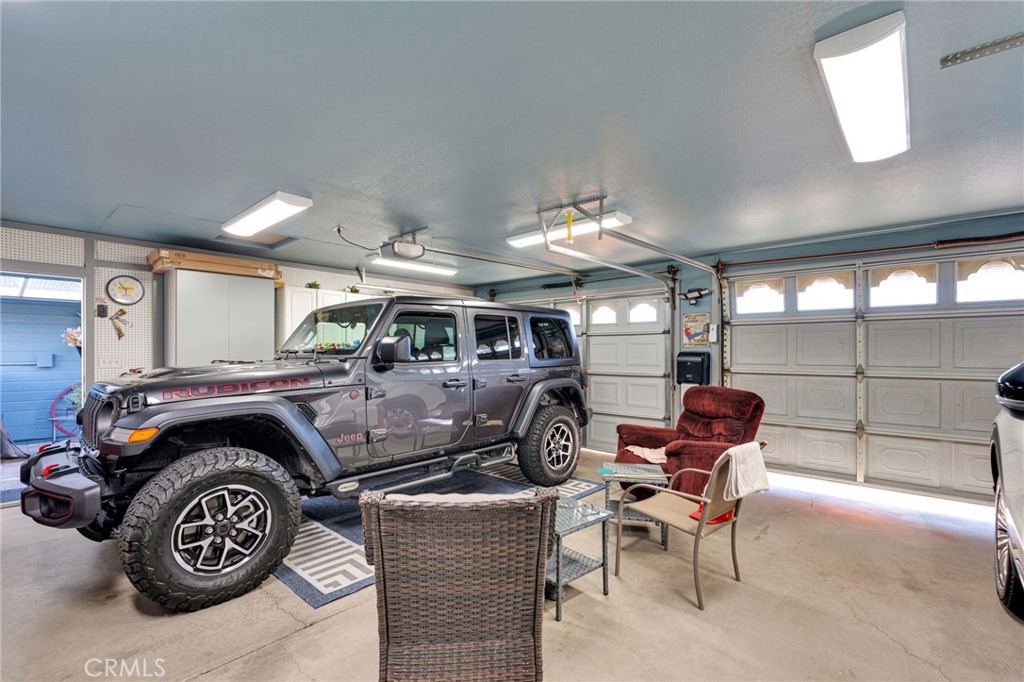
Garage with a gray Jeep, two garage doors, and a small seating area.
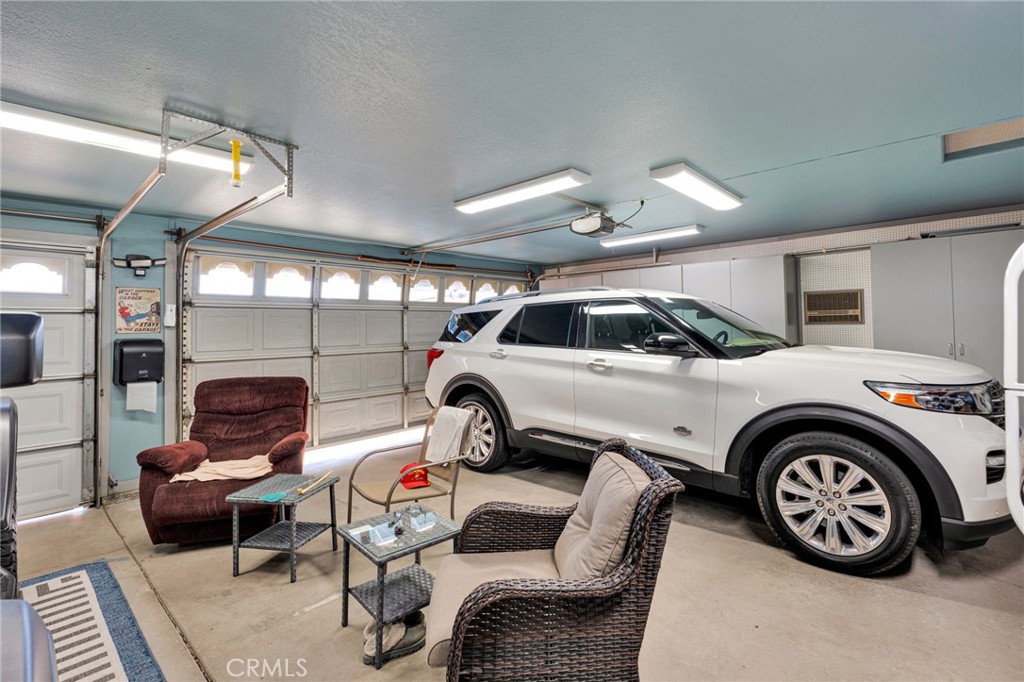
Garage with a white SUV parked beside a seating area with wicker chairs and a recliner.
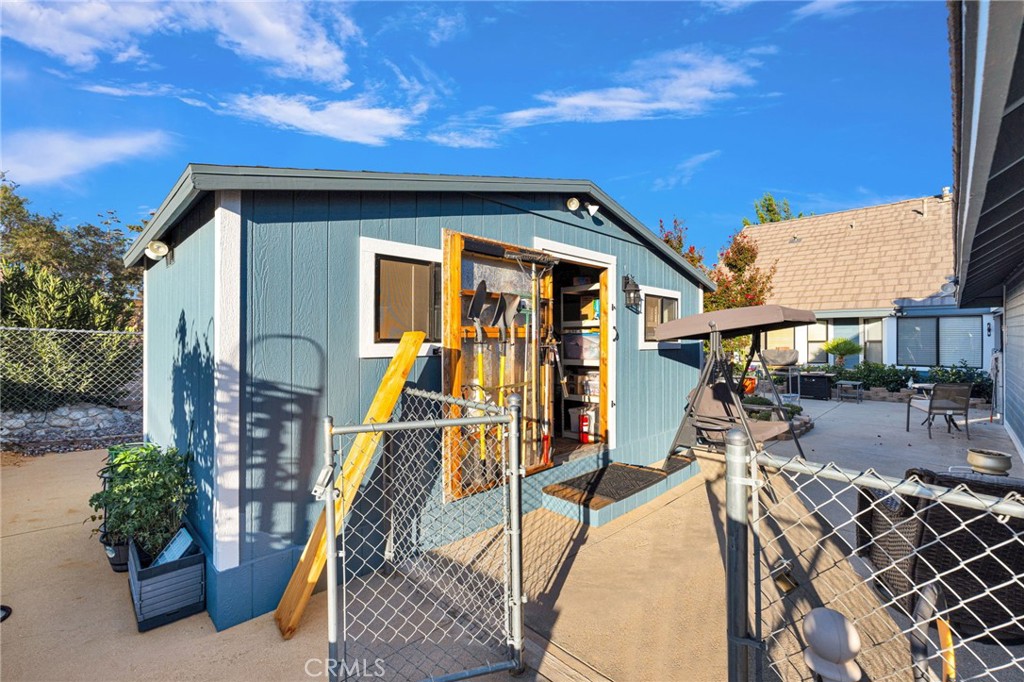
Blue backyard workshop with open doors, tools inside, and a fenced concrete patio.
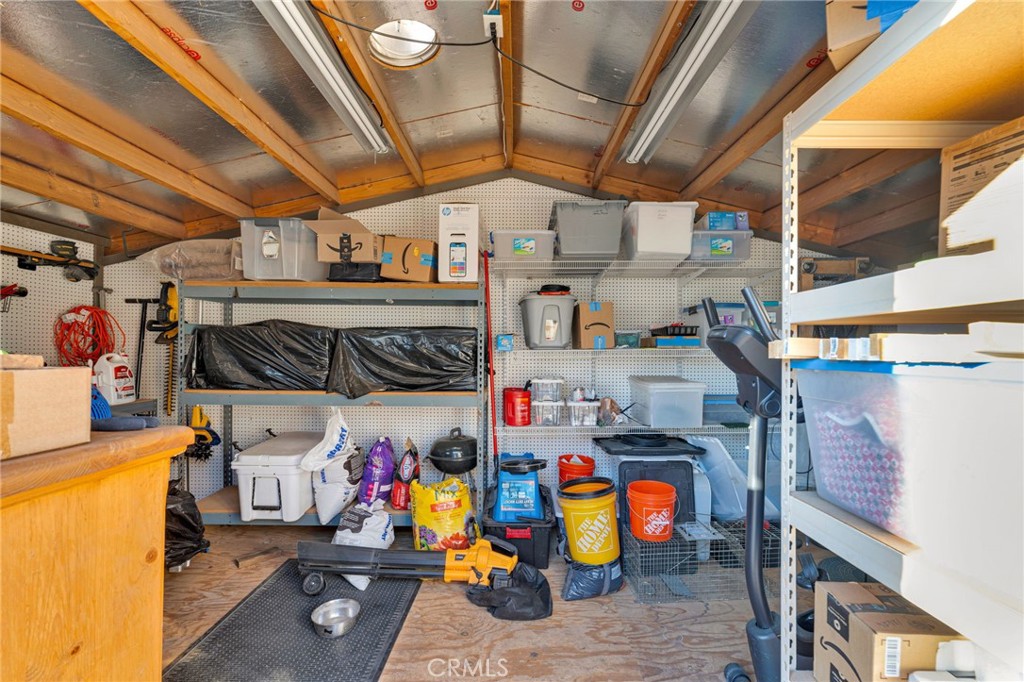
Storage shed filled with shelving, boxes, buckets, and household supplies beneath exposed wooden rafters.
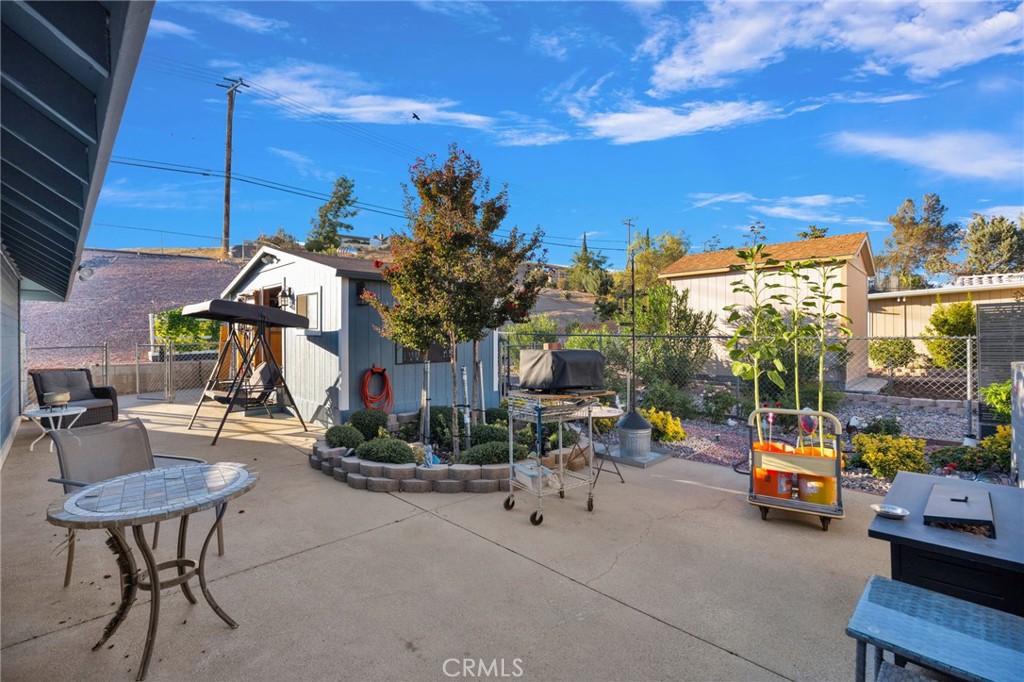
Fenced backyard patio with outdoor seating, a swing, and garden beds.
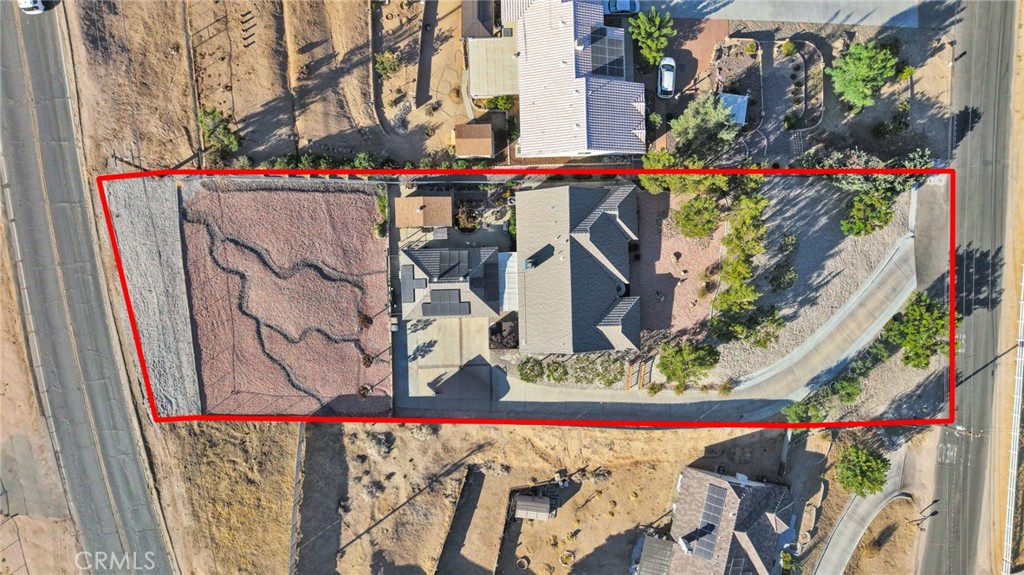
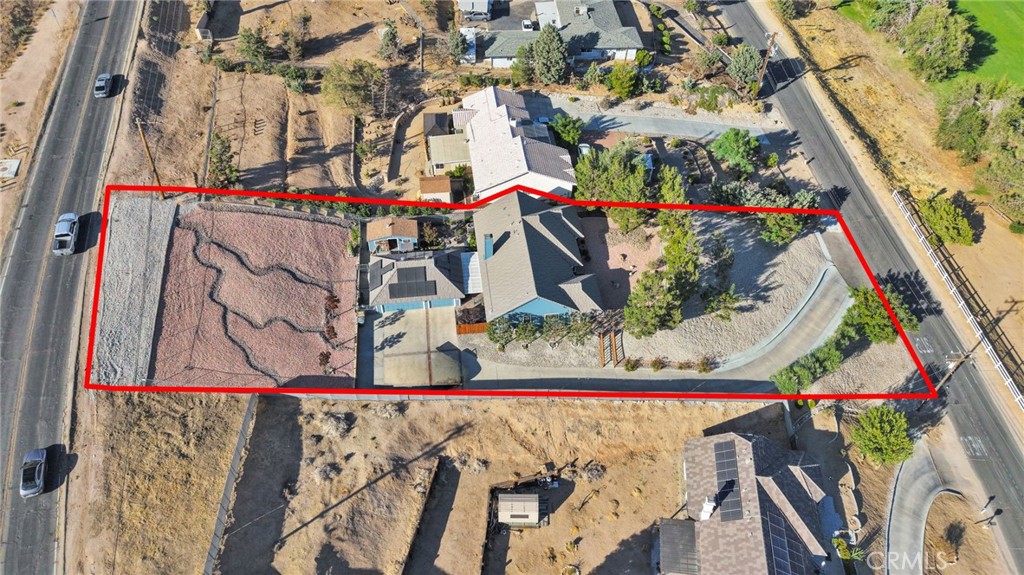
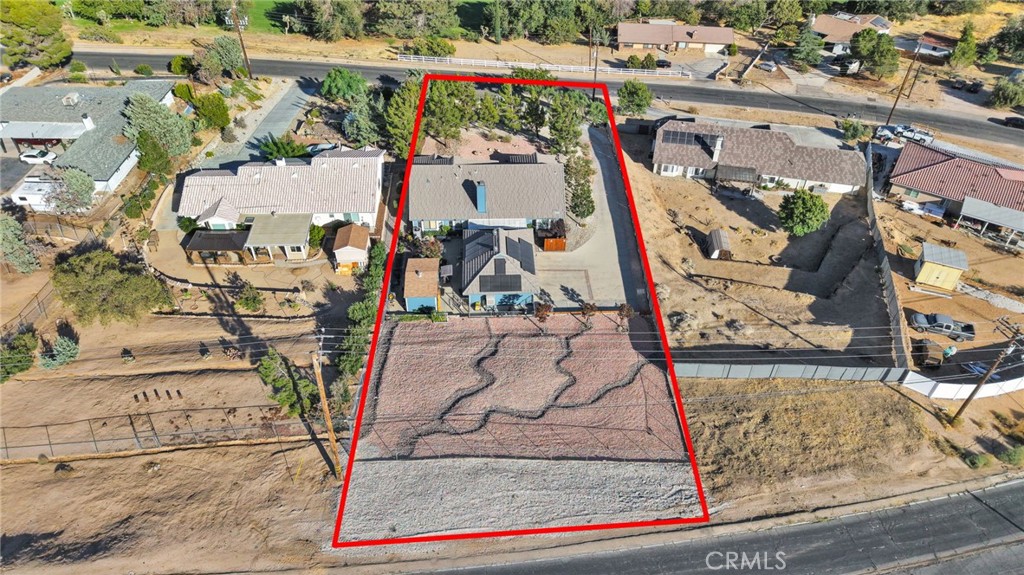
Aerial view of a single-story home and lot outlined in red, with a curved driveway and desert landscaping.
Aerial view of a house and lot outlined in red, with roads along both sides.
Aerial view of 17340 Buckthorn, a single-story home on a large lot outlined in red.
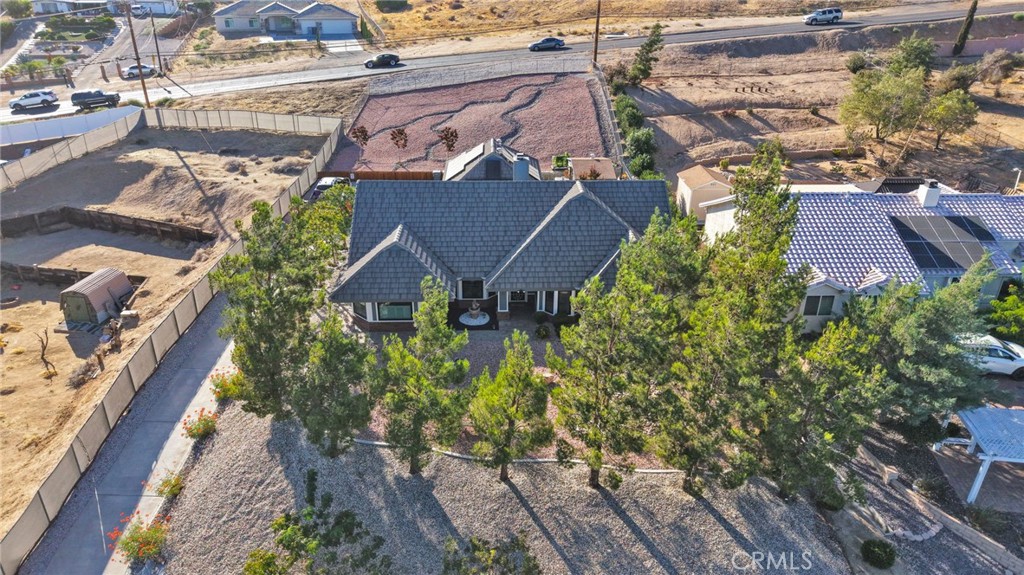
Aerial view of a dark-roofed home with a gravel yard, mature trees, and fenced lot.
VIEW PHOTOS
Listed by Gina MacIsaac CA DRE# 02111563 with RE/MAX MASTERS REALTY 626-696-9980
$524,999

17340 Buckthorn

3 Beds 2 Baths 2,245 Sq.Ft. 0.59 Acres

Description

Perched in an elevated location with spectacular views of the Hesperia Golf Course and the beautiful San Gabriel Mountains, this spacious custom home offers 3 bedrooms, 2 bathrooms, and 2,245 square feet of living space. The open floor plan features a comfortable living room and dining area, creating an inviting space for everyday living and entertaining. The upgraded kitchen includes a breakfast nook where you can enjoy your morning coffee while taking in the beautiful views. Double-pane windows throughout the home provide added comfort and efficiency, while the remodeled bathrooms offer a fresh, updated feel. The primary suite includes a private bathroom with a jacuzzi tub, creating a relaxing retreat at the end of the day. This home also features solar power, giving you a much needed break on the electricity bill. The oversized 3-car garage is a standout feature, complete with custom cabinetry, built-in power, and its own cooling system-making it an ideal space for a workshop, hobby area, or man cave. The home also features security lighting, and cameras. Outside, you'll find mature landscaping, an additional storage shed with electricity, and a cozy patio area that leads to a relaxing hot tub. The fenced in area provides a safe space for kids, while the dedicated dog run is perfect for four-legged family members. Super clean and thoughtfully maintained, this home offers plenty of space both inside and out, with convenient access to schools, shopping, and everyday amenities. Come see all that this unique property has to offer!

Share Property

Location

17340 Buckthorn, Hesperia, CA 92345

Status

For Sale
Autumn Weaver

Autumn Weaver

TITLE

REALTOR®

Property Amenities

Interior
Laundry room Inside
Fireplace Living Room
Total Bedrooms: 3
Full Bathrooms: 2
Other Interior Features Breakfast Area, All Bedrooms Down
Area & Lot
Lot Area 0.59 Acres
Living area 2,245 Sq.Ft.
MLS® ID CV26194371
Year Built 1989
School District Hesperia Unified
View Description Golf Course
Type Residential
Status For Sale
Exterior
Stories 1
Pool None
Air conditioning Central Air
Heat type Central
Green Feature Solar
Water Source Public
Garage Space 3.0
Sewer Septic Type Unknown
Parking Driveway
Lot Features 0-1 Unit/Acre, Front Yard
Roof Tile
Finance
Sales Price $524,999
Single-story house with a gray tiled roof and rock landscaping with decorative turtle figures.

360 Virtual Tour

Take a tour of this property
Single-story house with a gray tiled roof and rock landscaping with decorative turtle figures.

Schedule a Showing

I would love to show you my beautiful property. Please select your preferred date and time below. I will be in touch shortly to confirm your appointment.

Schedule a Showing

I would love to show you my beautiful property. Please select your preferred date and time below. I will be in touch shortly to confirm your appointment.

Thank you for your interest in 17340 Buckthorn, Hesperia, CA 92345. We are reviewing your request and will be in touch shortly!

Mortgage Calculator

Estimate your monthly mortgage payment, including the principal and interest, property taxes, and HOA. Adjust the values to generate a more accurate rate.

All estimates are provided for informational purposes only. Actual amounts may vary.
$0,000 Your Payment 20 15 65
$0,000 Your Payment

Work With Autumn

With the solid backing of the RE/MAX Masters Realty, Autumn services all of Los Angeles Area, San Bernardino County, and Riverside County as well as the surrounding areas.